
Back to blog
Article
Dimensions of Portable Toilets at Construction Sites in Dongguan
Admin October 01, 2026
The following are the common dimensions and specifications of portable toilets at construction sites in Dongguan. The specific choice should be made based on actual needs and space conditions:
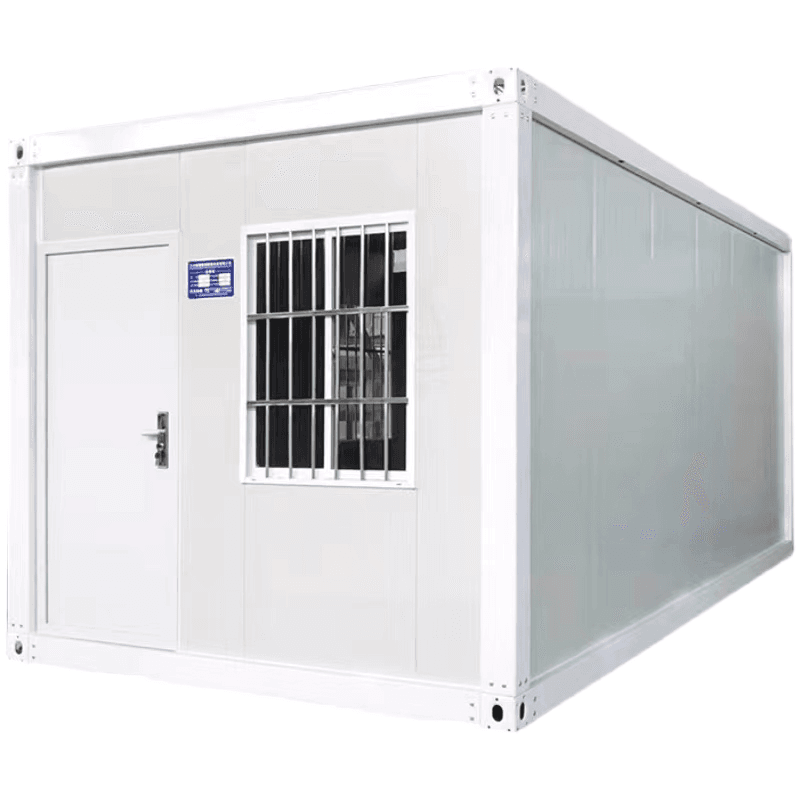
I. Standard Specification Categories
Classification by Number of Doors
- Single-door Specification: 1.1 meters (width) × 1.1 meters (depth) × 2.3 meters (height). Suitable for single-person use scenarios, such as small construction sites or temporary work points, with compact space but meeting basic needs.
- Double-door Specification: 1.1 meters × 2.1 meters × 2.3 meters. Can accommodate two independent compartments, suitable for medium-sized construction sites, balancing efficiency and space utilization.
- Triple/Quadruple-door Specification: The widths are expanded to 3.1 meters and 4.1 meters respectively, with the depth and height remaining unchanged. Suitable for densely populated areas, such as large construction sites or event venues, requiring prior planning for drainage and ventilation systems.
Classification by Function
- Single-compartment Size Range: Width 1.0-1.2 meters, depth 1.0-1.5 meters, height 2.0-2.5 meters. This range is a universal design that can accommodate users of different body types. When the depth exceeds 1.2 meters, consideration should be given to wheelchair turning space.
- Double-squat Public Toilet: Width 2.0-2.4 meters, with the same depth as a single compartment. Suitable for scenarios without the need for independent compartments, with attention to privacy protection and odor control design.
- Barrier-free Toilet: Width ≥ 1.5 meters, depth ≥ 1.8 meters, height not less than 2.1 meters. It should be equipped with handrails, emergency call devices, and non-slip floors, complying with the requirements of the "Barrier-Free Design Code".
II. Customization and Special Requirements
- Flexibility in Size Adjustment: Some suppliers offer modular toilets with widths of 3-4 meters and lengths of 6-8 meters, suitable for construction sites with ample space. For example, when the total length of two toilets is 6 meters, the depth of a single compartment can reach 3 meters, allowing for the addition of a sink or storage area.
- Functional Expansion Options: Equipment such as sewage systems, solar lighting, and air conditioning can be added according to needs, but it is necessary to communicate size limitations with the supplier in advance. For example, installing a septic tank may require an additional depth of 0.5-1 meter.
III. Selection Recommendations
- Space Matching Principle: Prioritize measuring the available area at the construction site to ensure that the toilet maintains a safe distance from surrounding facilities (such as material storage areas and passageways).
- Usage Frequency Assessment: For high-traffic areas, it is recommended to choose specifications with three or more doors, while for low-frequency use scenarios, single or double doors will suffice.
- Compliance Check: Barrier-free toilets must strictly comply with national standards to avoid failure in acceptance due to insufficient dimensions.
Note: The actual dimensions may vary slightly due to differences in the production processes or materials of suppliers. It is recommended to confirm specific parameters before signing the contract.
Related



