Back to blog
Article
DIY Mobile Stealth Toilet
Admin September 29, 2026
A DIY mobile stealth toilet can be constructed using water storage barrels or tanks combined with basic tools and materials, and high-end solutions can draw on professional design ideas to optimize functionality.

1. Water Storage Barrel Modification Plan
Basic Structure Construction
- Use an angle grinder to cut the water storage barrel in half along its central axis, keeping the upper half as the roof and the lower half as the main body.
- Install universal wheels at the four corners of a wooden board, and fix the barrel body above the board using wooden strips and self-tapping screws to form a movable base.
- Cut an opening on the side of the barrel body, insert sponge strips to form a door frame, cover the outside with plastic soft boards to create walls, and cover the top with the upper half of the barrel as the roof.
Functional Module Integration
- Drainage System: Drill a hole at the bottom of the barrel to install a drain pipe, connect a plastic barrel on the side as a sewage storage device, and extend the water pipe to the doorway as the inlet pipe for a hand-washing basin.
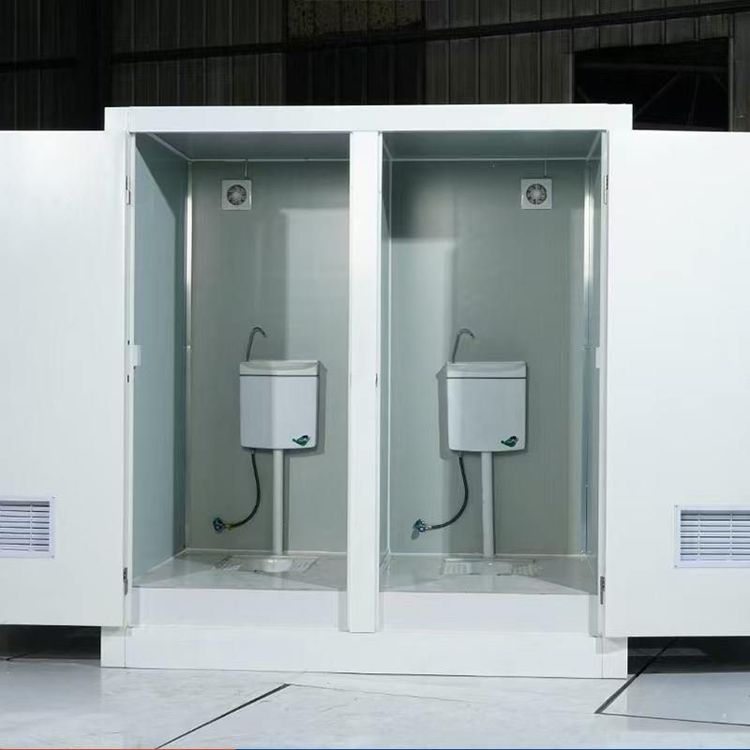
- Sanitary Facilities: Use water pipes to make a simple bathroom heater bracket, install a toilet and water tank, and connect the drain pipe to the sewage barrel.
- Detail Optimization: Add hooks or shelves inside the walls, and install magnetic devices at the door frame to improve sealing.
2. Water Storage Tank and Pallet Combination Plan
Mobile Frame Production
- Fix universal wheels at the four corners of the bottom of a pallet and place a recycled water storage tank as the main body.
- Use an angle grinder to cut along the marked line at the top of the water storage tank, remove the top to form an open tank body, and stack another open tank body upside down, fixing the outer frame with self-tapping screws.
Functional Module Installation
- Entrance Design: Cut rectangular openings on the outer frame of the tank and the tank body as doors, drill a hole in the internal floor to insert an elbow and a water pipe, and seal the gaps to prevent leakage.
- Sanitary Facilities: Place the toilet and fix it with glue, use wall clips to fix water pipes and faucets, and make a hand-washing basin with a stainless-steel basin below.
- Additional Functions: Connect the inlet pipe of the toilet water tank to a shower hose, install a shower bracket, a toilet seat, and a spray-type showerhead, make a door with wooden boards and hinges, and install handles.
3. High-End Solution Design Ideas for Reference
Material and Structure Upgrades
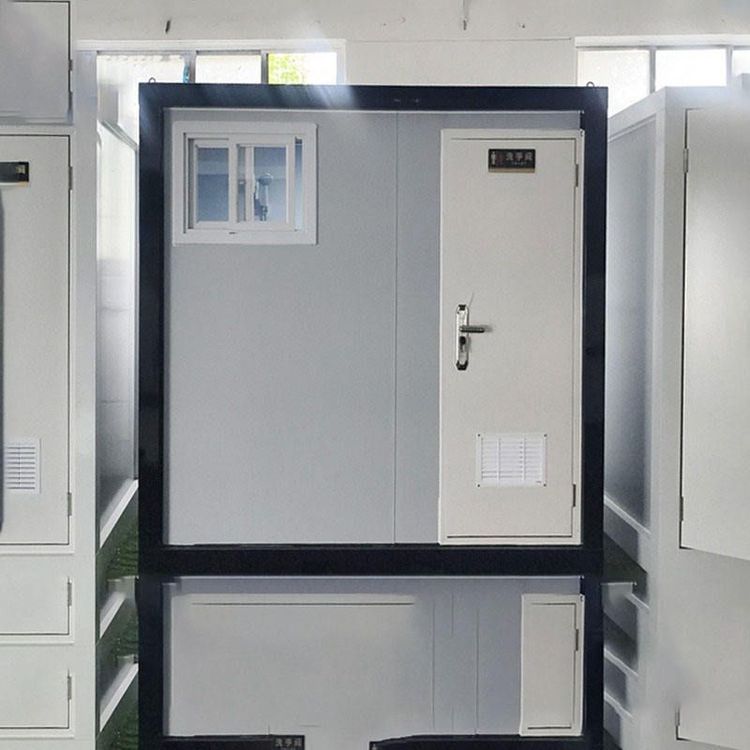
- Adopt a metal carved plate shell and an aviation-grade aluminum alloy frame to improve wind resistance and durability, with a special coating on the surface to extend the service life to more than 5 years.
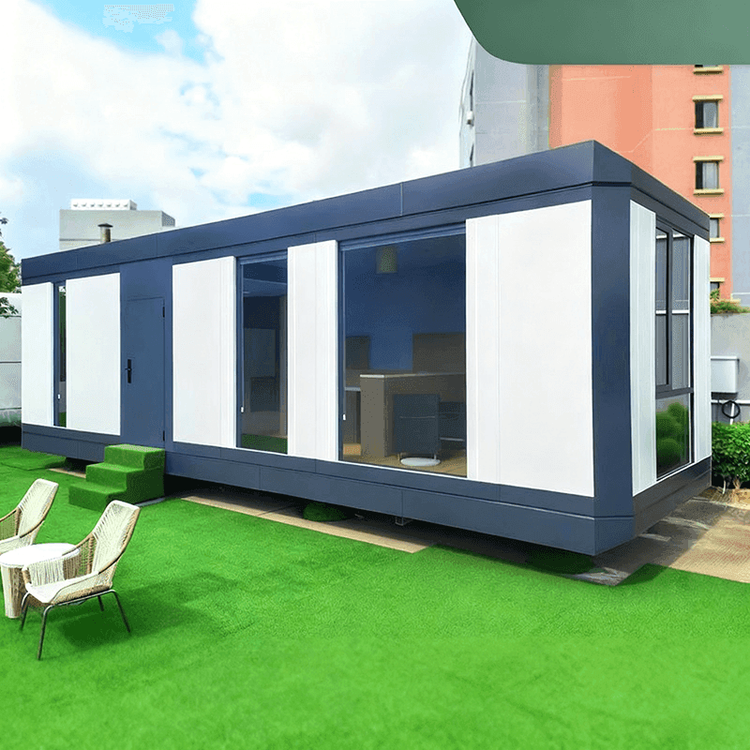
- The modular design supports custom sizing, such as flexible combinations of single rooms, double rooms, or family suites to suit different scenarios.
Intelligent Function Integration
- Equipped with an automatic induction flushing system (with an optional water-saving mode), a biodegradable toilet (no need to connect to water and electricity), and built-in plant enzyme deodorization devices to eliminate odors.
- The pipes are made of self-heating materials to prevent freezing, the toilet seat is heated constantly, and the door curtain has a magnetic sealing structure to enhance privacy.
- Additional features such as a shower room, a母婴室 (maternity and baby room), or a barrier-free passage can be added to meet diverse usage scenarios.