
Disadvantages of Prefabricated Houses
The disadvantages of prefabricated houses are mainly reflected in insufficient seismic performance, poor sound insulation and thermal insulation, difficulty in adjusting internal structures, high risk of water seepage, short service life, low structural strength, easy wall cracking and water leakage, and lack of humanized floor plan design.
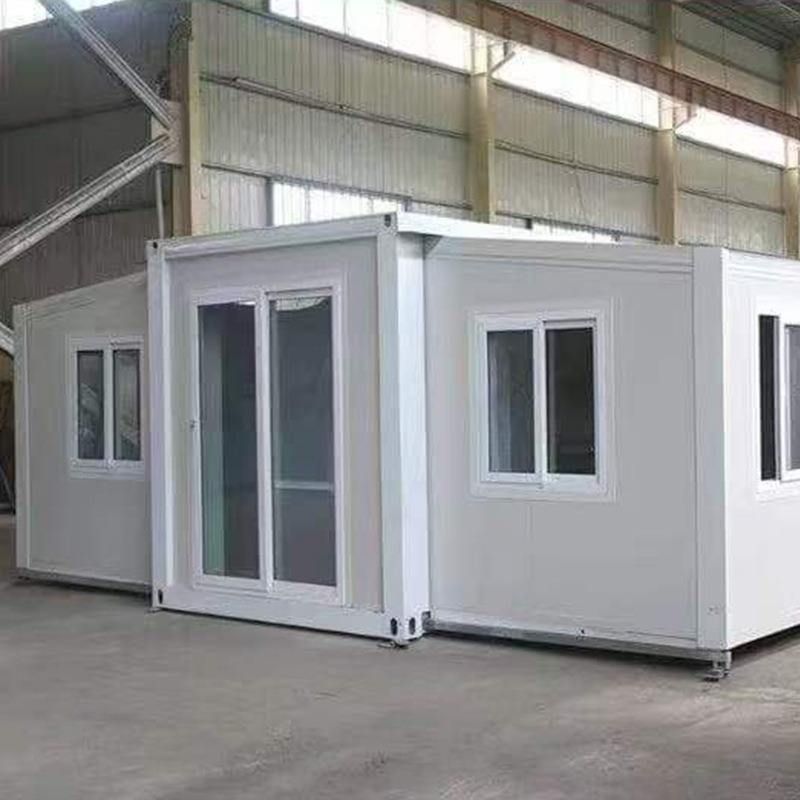
Insufficient seismic performance: Prefabricated houses mainly rely on cement construction. Although a certain amount of steel bars are added, their overall seismic capacity cannot be compared with that of modern buildings. In the face of natural disasters such as earthquakes or floods, their safety precautions are significantly inadequate, which may pose a threat to the lives and property of residents.
Poor sound insulation and thermal insulation: Prefabricated houses perform poorly in terms of thermal insulation and sound insulation. In summer, the indoor temperature is easily affected by the outside world and rises, making it unbearably hot; in winter, the opposite is true, and the indoor temperature is difficult to maintain, making it bitterly cold. In addition, the poor sound insulation effect also allows residents to clearly hear the sounds of their neighbors, affecting the quality of life.
Difficulty in adjusting internal structures: Unlike modern commercial housing, prefabricated houses almost do not allow large-scale modifications. Every wall may be related to the overall structure, making it difficult for residents to customize their living space according to personal needs, limiting the flexibility and comfort of living.
High risk of water seepage: Over time, the cement components of prefabricated houses may develop cracks, and the gaps between components increase, thereby increasing the risk of water seepage between floors. This not only affects the living environment but may also cause further damage to the house structure.
Short service life: The design life of prefabricated houses is about 30 to 50 years. Many houses built in the 1970s and 1980s have approached or exceeded their intended service life and show signs of aging. Some houses even become dilapidated after 20 or 30 years and are identified as "dangerous houses."
Low structural strength: Prefabricated houses are assembled from prefabricated panels, which inherently lack firmness and toughness. The prefabricated panels are mostly hollow designs, and the number and distribution of steel bars inside are not as scientific and reasonable as those in cast-in-place houses. Even slight vibrations can loosen the joints of the floor panels, and over time, the cracks in the house will become more and more numerous and larger.
Wall cracking and easy water leakage: The walls of prefabricated houses are prone to problems such as cracking, ceiling water leakage, floor deformation, and window water leakage. Especially on the top floor, water leakage is more serious on rainy days, affecting the living experience.
Lack of humanized floor plan design: Most prefabricated houses were built in the 1970s and 1980s of the last century, and their floor plan designs lack humanization, such as kitchens and bathrooms without windows, narrow living rooms, and dim lighting, which are difficult to meet modern living needs.



