
Disadvantages of Prefabricated Concrete Houses
The disadvantages of prefabricated concrete houses are mainly reflected in aspects such as thermal insulation, structural integrity, construction difficulty, quality risks, sound insulation and waterproofing, cost, warmth retention, design limitations, and maintenance costs, as detailed below:
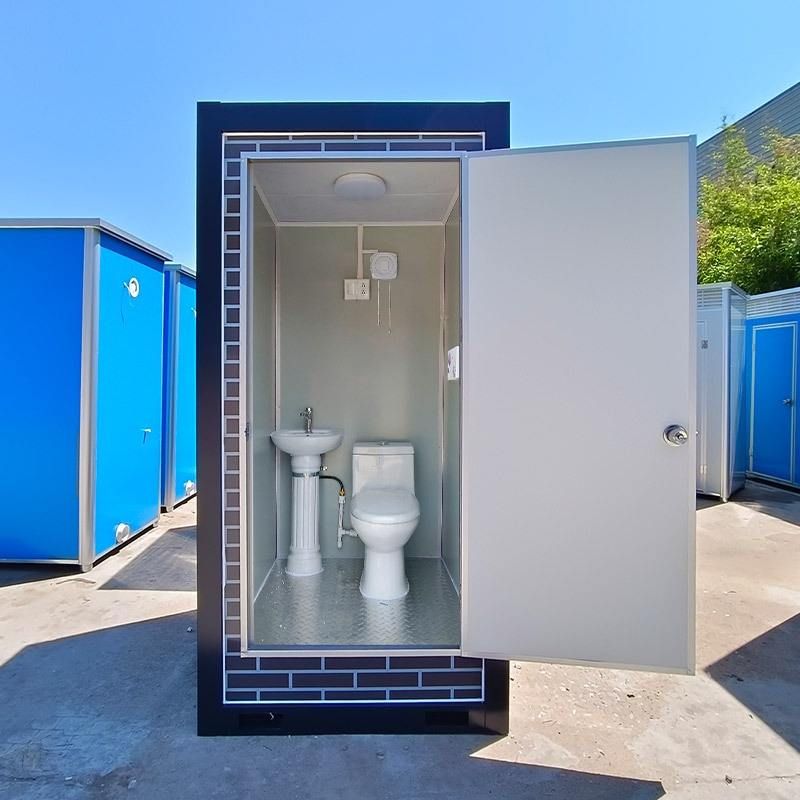
Poor Thermal Insulation and Warmth Retention: The walls are primarily made of concrete, which has relatively good thermal conductivity, resulting in poor thermal insulation performance. In areas with high summer temperatures or cold winters, indoor temperature fluctuations are significant, increasing energy consumption. Additionally, considering the self-weight and cost of monolithic pouring, most walls are thinner than those built using traditional methods, making them unsuitable for cold regions such as the north or northeast. An additional layer of insulation board is required on the exterior, further increasing costs and complexity of use.
Subpar Structural Integrity: Prefabricated concrete houses are assembled on-site from modules prefabricated in factories. The dimensions of the connections may be relatively small, resulting in a less stable overall structure compared to traditional cast-in-place concrete houses. This may affect the seismic performance and durability of the house, potentially leading to structural loosening or deformation during use, posing a potential threat to residential safety.
High Construction Difficulty: Precise lifting and fixing of each prefabricated module are required, imposing high demands on the technical level and quality control during the construction process. High construction difficulty may lead to longer construction periods, higher costs, and increased safety risks during construction. Moreover, construction errors may affect the overall performance and safety of the house, such as loose connections or misaligned modules.
High Quality Risks: If construction is not carried out properly, there is a 7% probability of foundation settlement or wall cracks within five years, with problems more likely to occur during construction in low-temperature environments. Some cases indicate that maintenance costs after five years can account for a quarter of the original construction cost, imposing a heavy financial burden on homeowners.
Sound Insulation and Waterproofing Issues: Centimeter-thick prefabricated panels have poor sound insulation performance, and the water leakage rate at joints is nearly twice that of traditional buildings, requiring regular leak-proofing treatments. This not only affects living comfort but also increases maintenance costs.
High Cost and Design Limitations: Customized houses require design drawings to be prepared in advance, followed by mold making and pouring, resulting in higher costs than traditional construction methods and higher selling prices. Additionally, currently, they can only be built up to two stories. The exterior facades are prone to color differences, with potential color variations of 15% to 20% after five years, requiring frequent maintenance and limiting the design flexibility and aesthetic appeal of the houses.
High Maintenance Costs: The waterproof layer at joints needs to be replaced every five to six years, with maintenance costs increasing annually. Moreover, the floor plan cannot be freely modified, and the positions of doors and windows are fixed, causing numerous inconveniences for homeowners during later renovations and maintenance.



