
Back to blog
Article
Disadvantages of Prefabricated Assembly Houses
Admin September 19, 2026
The disadvantages of prefabricated assembly houses are mainly reflected in two types of structures: box buildings and prefabricated panel houses, as detailed below:
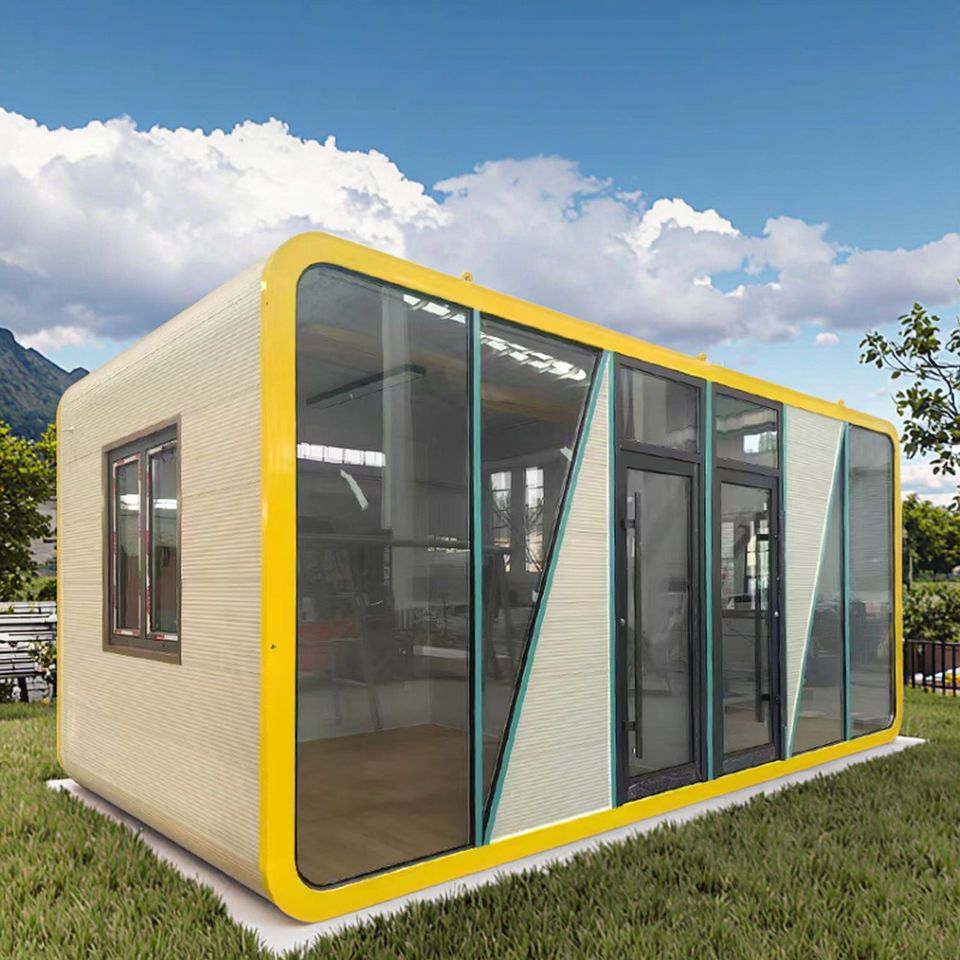
Disadvantages related to box buildings
- High equipment requirements and large investment: Due to their large individual dimensions, box buildings require high-precision molds and large-scale processing equipment during production. Special vehicles are needed for transportation to prevent deformation, and heavy-duty lifting machinery is required for on-site hoisting. These equipment costs are high, and professional teams are needed for operation, significantly increasing overall construction costs.
- High technical complexity: From component production to on-site assembly, multiple processes require precise coordination. For example, the splicing of box units must strictly ensure verticality and sealing. Any deviation in any process may affect structural safety or functionality, imposing extremely high technical requirements on the construction party.
Disadvantages related to prefabricated panel houses
- Insufficient seismic performance: Prefabricated panel houses mostly adopt a spliced structure, with node connection strength lower than that of cast-in-place concrete, resulting in poor overall integrity. Under lateral forces such as earthquakes, components are prone to misalignment or detachment, significantly increasing the risk of building collapse compared to traditional buildings, especially in earthquake-prone areas where safety is a major concern.
- Poor sound insulation and thermal insulation: The thickness of prefabricated panels is limited, and they lack continuous thermal insulation layers inside. In summer, they easily absorb heat, making the interior stuffy, while in winter, they quickly conduct heat, making the interior cold. At the same time, improper treatment of panel seams can form sound bridges, making neighbors' conversations and footsteps clearly audible, seriously affecting living privacy.
- Difficulty in internal structural adjustments: The walls and floors of prefabricated panel houses are mostly prefabricated components, and their removal or modification may damage structural stability. For example, load-bearing walls cannot be removed, and modifications to non-load-bearing walls also require professional assessment, limiting residents' ability to adjust the spatial layout according to their needs.
- High risk of water leakage: As the service life increases, cement components may develop cracks due to thermal expansion and contraction or foundation settlement, and the sealing materials at component joints may also age and fail, allowing rainwater to seep in through gaps in the roof, walls, or floors, causing indoor mildew, circuit short circuits, and other problems.
- Short service life: The design life of prefabricated panel houses is typically 30-50 years, much shorter than that of brick-concrete structures (50-70 years) or steel structures (over 70 years). Many prefabricated panel houses built in the 1970s-1990s have already shown signs of aging such as wall peeling and steel bar corrosion, requiring large-scale repairs or demolition and reconstruction.
Related



