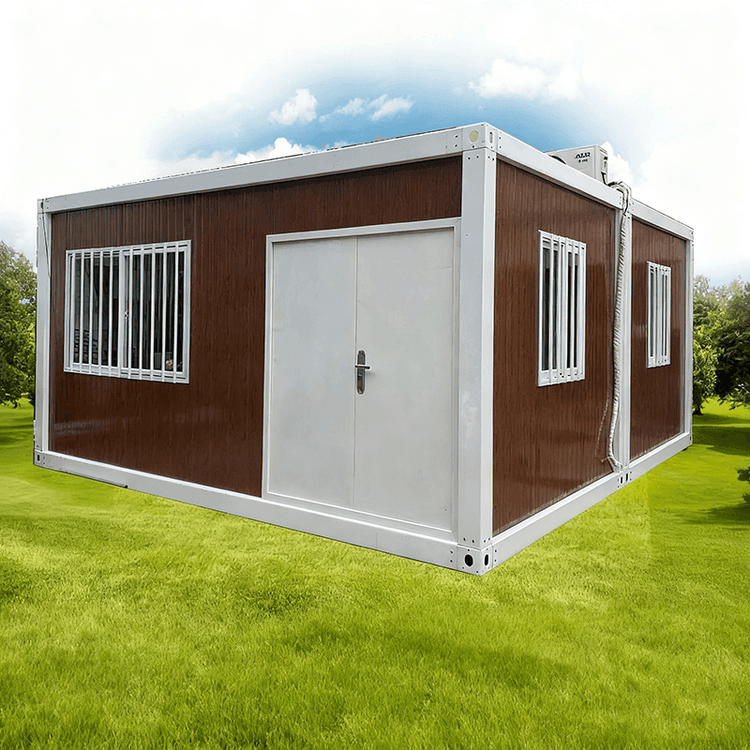
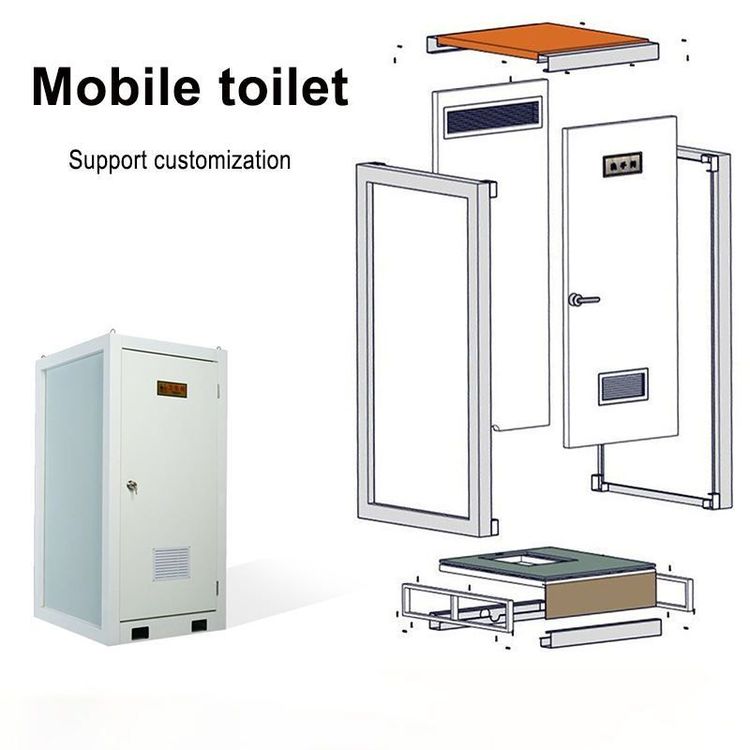
Dingxi Mobile Toilet Renovation
The renovation of mobile toilets in Dingxi needs to be comprehensively implemented from multiple dimensions such as design, structure, system, energy, and management to ensure functionality and compliance.

1. Design Standards and Barrier-Free Access
The renovation must strictly adhere to barrier-free design specifications: the slope of the entrance ramp should be ≤1:12, the width of the aisle should be ≥0.9 meters, and a wheelchair turning space with a diameter of 1.5 meters should be reserved inside; foldable L-shaped safety handrails should be installed beside the toilet stalls, with the horizontal part 0.7 meters from the ground and the vertical part ≥1.4 meters; the installation height of the emergency call button should be between 0.4 and 0.5 meters. These designs can enhance the convenience of use for special groups and meet the universal requirements of public facilities.
2. Structure and Material Selection
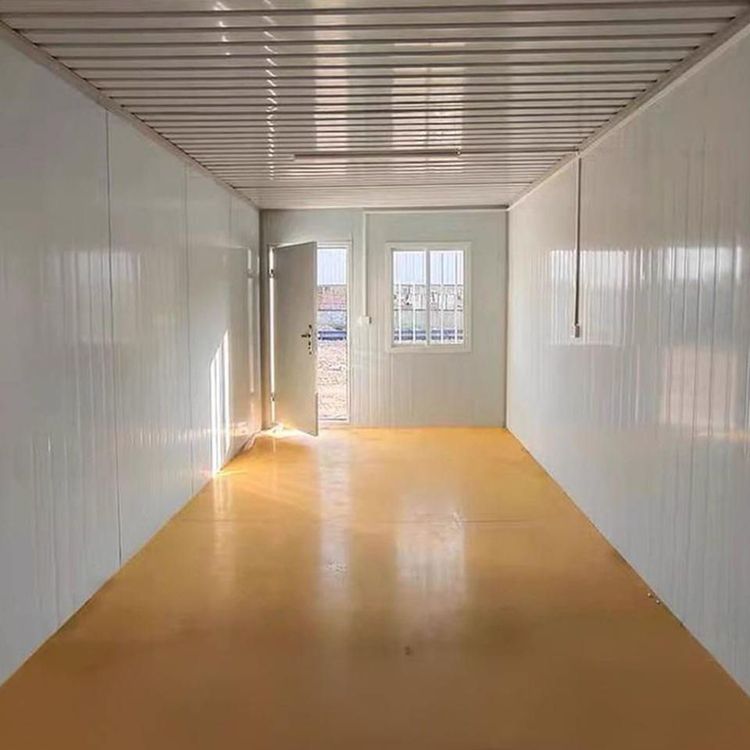
The main structure adopts a light steel keel frame system. The main beam is made of 80×40×2.0-millimeter rectangular steel pipes, and the column spacing is 1.2 meters to ensure stability; the wall panels use 50-millimeter-thick metal carved panel sandwich panels, with the core material being flame-retardant polyurethane with a density of ≥40 kilograms per cubic meter, balancing thermal insulation and fire resistance; the roof uses 0.5-millimeter-thick galvanized aluminum-zinc color-coated steel plates, with a moisture-proof breathing membrane laid underneath to prevent condensation water erosion. For the low-temperature environment of -25℃ in Dingxi, the thickness of the insulation layer of the box body needs to be increased, and the foundation adaptation plan should be optimized.
3. Water Circulation and Ecological Treatment System
The independent water circulation system takes an integrated treatment tank as the core, including a three-stage filtration and biological treatment unit. It can achieve about 50 times of reclaimed water circulation use per day for toilet flushing to reduce water consumption; excrement is decomposed through an anaerobic-aerobic composite process, and the output, after passing the inspection, can be used for fertilizing non-edible plants or soil improvement. The system needs to regularly clean the solid residues in the septic tank or treatment tank and test the water quality parameters monthly.
4. Ventilation and Power Supply Optimization
The ventilation system adopts a negative pressure design with an air exchange rate of ≥20 times per hour. The air intake is located at the lower part of the toilet cubicle, and the exhaust is set on the roof. The air is purified through an activated carbon layer with an iodine adsorption value of >800 milligrams per gram before being discharged; the power supply relies on a solar photovoltaic system. The peak power of the monocrystalline silicon modules should be more than 1.5 times the average daily power consumption. The storage battery should be a deep-cycle gel battery, and the depth of discharge should be controlled within 50% to ensure a continuous power supply in rainy weather.
5. Modular and Scene Adaptation Design
The modular structure supports the factory prefabrication of functional modules, which can be quickly assembled through standard interfaces, enabling migration and reuse within a few hours; functions are matched according to the usage scenarios: solar power supply, intelligent sensor flushing, and bilingual signs are configured in scenic spots; explosion-proof lighting and corrosion-resistant sewage tanks are used in construction camps; electric tracing sewage pipes and vacuum toilet systems are installed in high-altitude and cold regions. The renovation must comply with the requirements of GB/T 18045-2021 and the备案 (filing) requirements of the "Technical Guidelines for Rural Human Settlement Improvement" in Gansu Province, and a maintenance file should be established.