Dingxi Container House Dimensions
Common dimensions of container houses in Dingxi include 3m×3m, 6m×3m, 7m×3m, as well as specifications such as 20-foot, 40-foot, and 45-foot based on international standards, with support for customized designs.

Regular Dimension Types
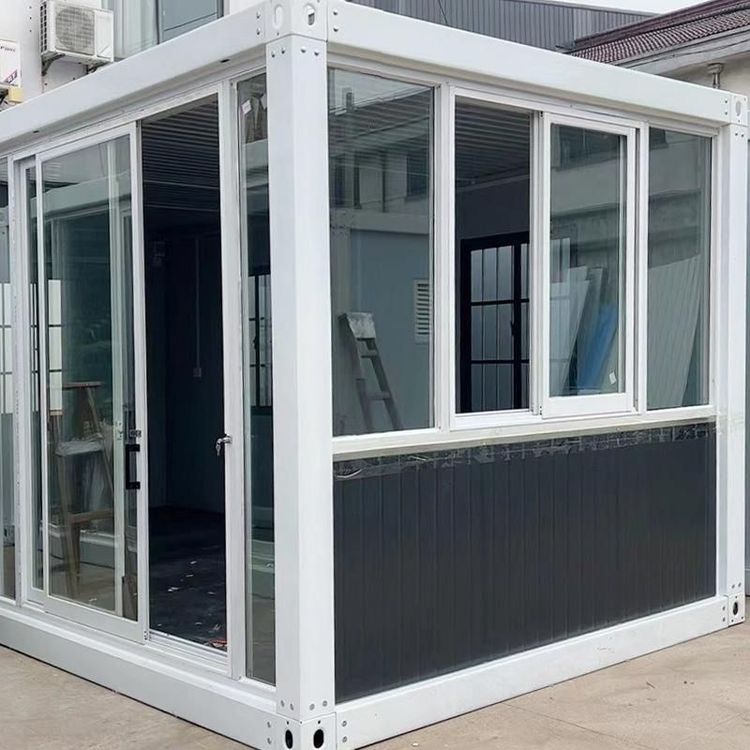
- Small Container Houses: Typically measuring 3m in length, 3m in width, and 2.8m in height, with an area of approximately 9 square meters. Due to their compact space, these houses are often used as construction site guardrooms, temporary warehouses, or for single-person accommodation. They offer high material utilization but have limited internal space.
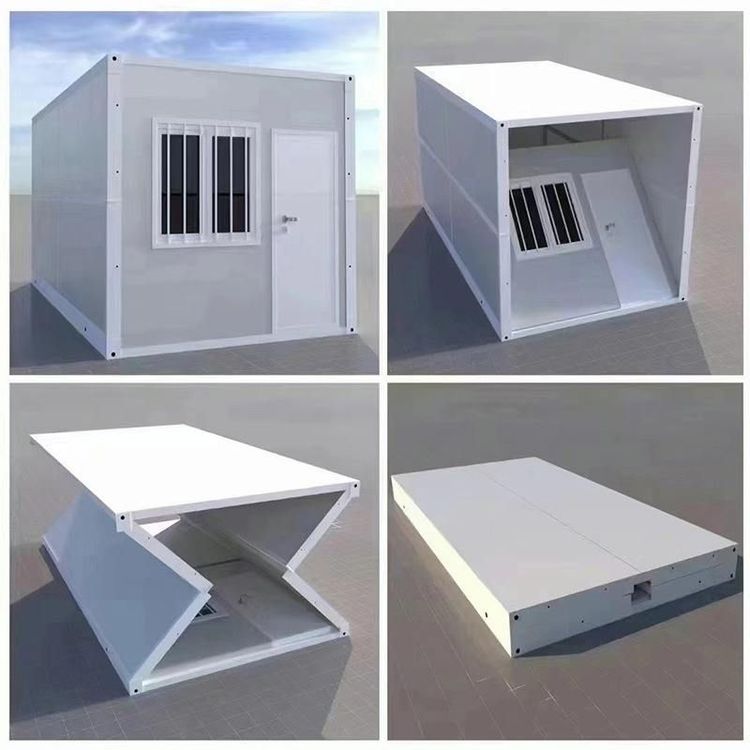
- Standard Container Houses: With dimensions of 6m in length, 3m in width, and 2.8m in height, covering an area of 18 square meters, these are the mainstream choice for construction sites and road construction projects. They can accommodate a double bed, a simple desk, and a wardrobe, meeting the needs of multiple people for temporary living or office use, and are easy to hoist and transport.
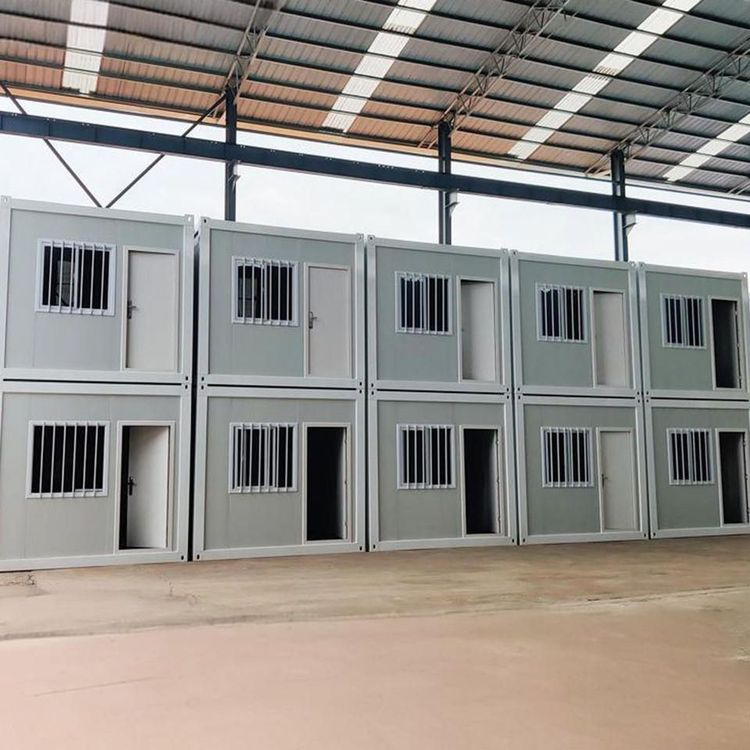
- Expanded Container Houses: Measuring 7m in length, 3m in width, and 2.8m in height, with an area of 21 square meters, these are typically used for two-story container mobile homes, equipped with corridors and balconies, suitable for use as dormitories or multi-functional rooms.
International Standard Specifications
The dimension designs of container houses often refer to international shipping container standards, including:
- 20-Foot Containers: External dimensions approximately 6.058m (length) × 2.438m (width) × 2.591m (height), with an internal usable space of about 5.898m × 2.352m × 2.390m, weighing approximately 2.2 tons, suitable for single-person or small team accommodation.
- 40-Foot Containers: External dimensions approximately 12.192m (length) × 2.438m (width) × 2.591m (height), with an internal usable space of about 11.58m × 2.252m × 2.268m, weighing approximately 3.8 tons, which can be transformed into large functional modules such as conference rooms and kitchens.
- 45-Foot High Cube Containers: With an internal volume of up to 13.58m × 2.34m × 2.68m and a gross weight for cargo of approximately 29 tons, these are suitable for special scenarios requiring higher ceiling heights.
Customized Design
In addition to standard dimensions, container houses can be customized in terms of length, width, height, and internal layout according to customer needs, such as specifications like 3m×8m and 3m×9m, or by combining multiple units to create larger spaces. Customized designs can meet modular functional requirements such as shower rooms, restrooms, and conference rooms, adapting to diverse scenarios including construction sites, scenic spots, and medical and epidemic prevention facilities.