
Back to blog
Article
Dimensions of Prefabricated Finished Houses
Admin September 18, 2026
The dimensions of prefabricated finished houses are divided into two categories: standard dimensions and custom dimensions, as detailed below:
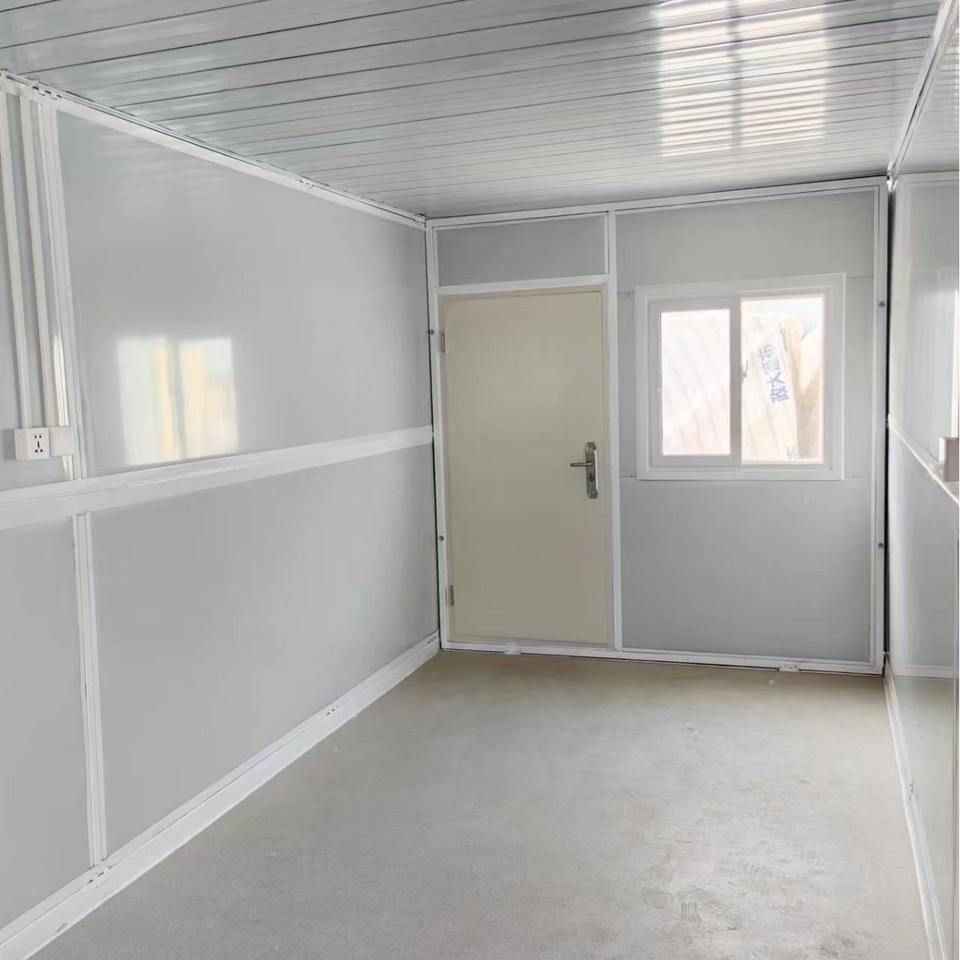
Standard Dimensions are designed with fixed modules, suitable for common scenarios:
- 3m × 6m: A small-sized option with compact space but complete functionality, often used for temporary construction site offices, duty rooms, or small tool sheds. Its advantages include a small footprint and easy transportation, making it suitable for short-term or mobile needs.
- 4m × 8m: A medium-sized option that balances practicality and cost-effectiveness. Commonly used for rural self-built houses, storage facilities, or small shops, it can be divided into independent functional areas (such as bedrooms and storage rooms) to meet basic residential or commercial needs.
- 5m × 10m: A larger space suitable for family homes, community activity centers, or commercial buildings. Its area supports multiple people using it simultaneously, such as a two-bedroom home or a small supermarket, meeting long-term residential or high-frequency usage needs.
Custom Dimensions meet personalized needs through flexible parameter adjustments:
- Width Adjustment: The conventional width range is 3m to 4m, with increments of 10cm (e.g., 3.1m, 3.2m) to accommodate narrow sites or special layout requirements. Some projects can exceed conventional limits, such as widths of 7.2m or 7.6m, suitable for large warehouses, industrial plants, or spaces requiring large spans.
- Length Customization: Length is designed flexibly according to site conditions, such as 6.6m (outer diameter) and other specifications. Some projects support longer lengths (e.g., 12m, 15m) to meet logistics warehousing and production line layout needs.
- Other Parameters: Height and number of floors can be customized, such as single-story structures (height 3-3.5m) or double-story structures (total height 6-7m). Increasing the number of floors enhances space utilization, suitable for densely populated areas or multi-functional buildings (e.g., office + residential integration).
Selection Advice: If site conditions are standard and needs are clear, prioritize standard dimensions to reduce costs and construction time; if special terrain, functionality, or scale requirements exist, custom dimensions can achieve precise matching, but note that customization may increase design complexity and costs.
Related



