
Dimensions of Prefabricated Concrete Houses
The dimensions of prefabricated concrete houses vary depending on the type and requirements. Common types include prefabricated cement houses and prefabricated concrete assembled houses, with the following size ranges:
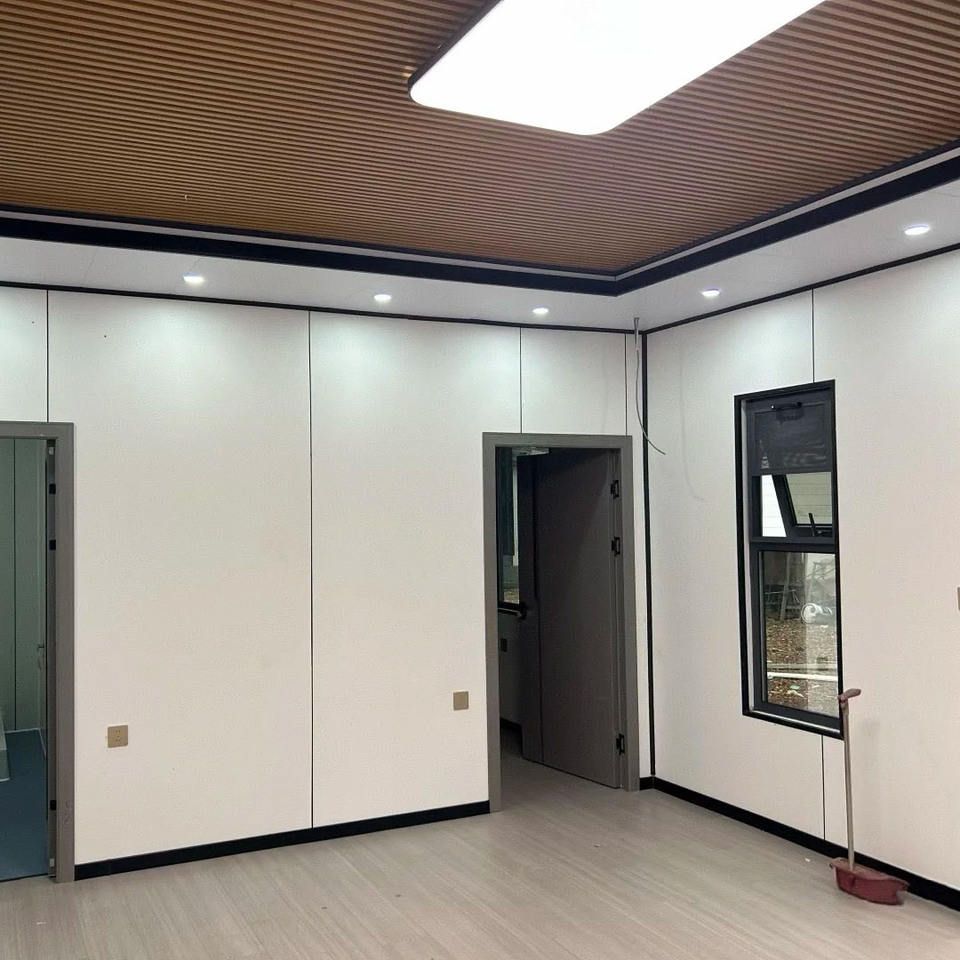
I. Common Dimensions of Prefabricated Cement Houses
Prefabricated cement houses are primarily designed in a modular fashion, facilitating easy transportation and installation. Their sizes are categorized into standard and custom types:
- Standard Sizes: Typically, they are 3m × 6m, 4m × 8m, and 5m × 10m. These sizes balance structural stability with transportation convenience, making them suitable for temporary housing, construction site dormitories, and other scenarios.
- Custom Sizes:
- Width: The conventional range is from 3m to 4m, increasing in increments of 10cm (e.g., 3.1m, 3.2m, etc.). Special requirements can exceed the norm, such as 7.2m or 7.6m.
- Length: Adjusted flexibly according to site conditions, for example, 6.6m (outer diameter), etc.
- Height and Number of Floors: Can be customized for single-story or double-story structures, with height designed based on the number of floors and usage requirements.
II. Common Dimensions of Prefabricated Concrete Assembled Houses
These houses are rapidly constructed by assembling modules, offering more flexible size ranges. They are categorized into three types based on the number of floors:
- Single-Story Houses:
- Length: Ranges from a few meters to tens of meters, depending on site and functional requirements.
- Width: Typically from 3m to 6m, balancing space utilization with structural stability.
- Height: Generally from 2.5m to 5m, suitable for low-rise residences or public facilities.
- Double-Story Houses:
- Length: Comparable to single-story houses, extendable to tens of meters.
- Height: Typically from 4m to 6m, with each floor height ranging from 2.5m to 3m, meeting residential comfort requirements.
- Three-Story Houses:
- Length: Consistent with double-story houses, extendable as needed.
- Height: Typically from 6m to 9m, with each floor height ranging from 2.5m to 3m, suitable for multi-story residences or office spaces.
III. Extreme Dimensions of Standard Cement Houses
According to the industry standard 'Prefabricated Reinforced Concrete Assembled Houses' issued in 2021, the standard extreme dimensions for a single-story cement house are 12m in length and 3m in width. If dimensions exceeding this are required, custom design is necessary to ensure structural safety and transportation feasibility.
The selection of dimensions for prefabricated concrete houses should comprehensively consider transportation conditions, site constraints, usage functions, and industry standards. Customized design can further meet diverse needs.



