
Dimensions of Container House Roof Panels
The common dimensions of container house roof panels mainly include the following specifications:
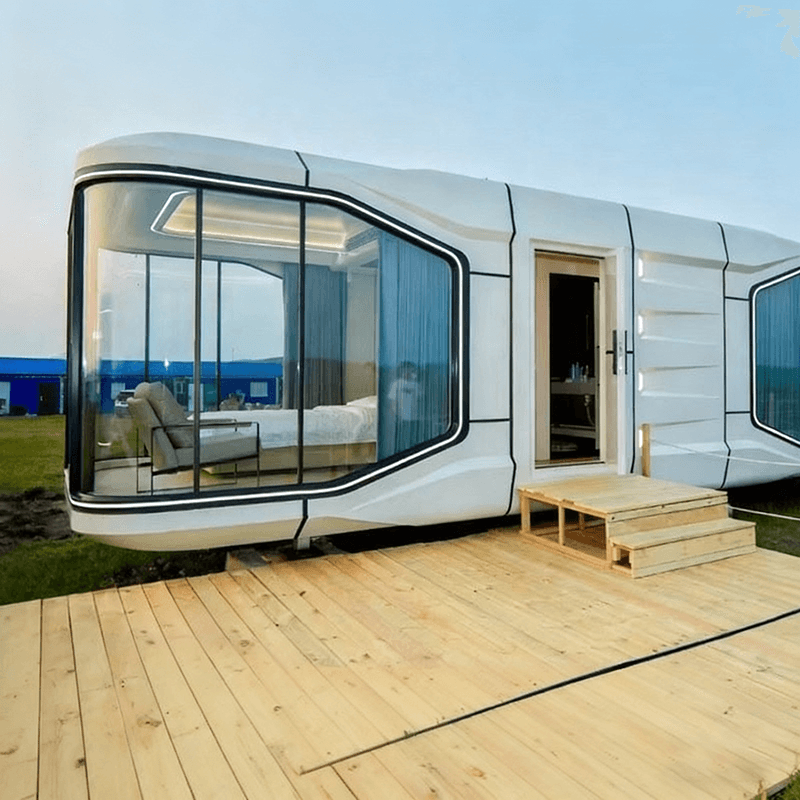
1. Regular Size Types
The regular dimensions of container house roof panels are primarily combinations of length and width. There are two typical length specifications: 2370mm and 2920mm, with a uniform width of 1200mm. The difference between these two sizes stems from the modular design requirements of container houses. The 2370mm length typically corresponds to the internal width of a standard container minus the reserved space for the structural framework, suitable for single-bay or small container houses. The 2920mm length, on the other hand, is more commonly found in double-bay or container houses requiring larger internal spaces, achieving longer roof coverage through splicing. The 1200mm width setting is related to the standardized production process of container houses, facilitating quick assembly of roof panels with walls and frames while ensuring structural stability.
2. Standard Container Roof Panel Dimensions
In addition to regular sizes, there is also a standard container roof panel specification of 2.44 meters × 12.19 meters. This size directly corresponds to the external dimensions of international standard containers (such as 20-foot or 40-foot containers). Among them, 2.44 meters (i.e., 2440mm) is the external width of the container, and 12.19 meters (i.e., 12190mm) is the external length of a 40-foot container. Such roof panels are typically used in the roof design of integrated container houses, especially those repurposed from discarded containers, allowing direct utilization of the original container's roof structure and reducing processing costs. Their advantages lie in high standardization and strong adaptability, but attention must be paid to roof slope design to avoid water accumulation.
3. Factors Influencing Size Selection
The selection of roof panel dimensions requires comprehensive consideration of house design requirements, transportation convenience, and cost. Regular sizes (2370mm/2920mm × 1200mm), due to their modular characteristics, are more suitable for customized container houses, meeting different spatial needs through flexible splicing. Standard container roof panels (2.44 meters × 12.19 meters), on the other hand, are more suitable for overall renovation projects but require prior planning of the roof drainage system. Additionally, in the transportation process, extra-long roof panels (such as 12.19 meters) may require special transportation permits, increasing logistics costs, and necessitating a trade-off in design considerations.



