
Detailed Drawing of Prefabricated House Slabs
No specific information on detailed drawings of prefabricated house slabs has been found yet, but here is an introduction to prefabricated slabs:
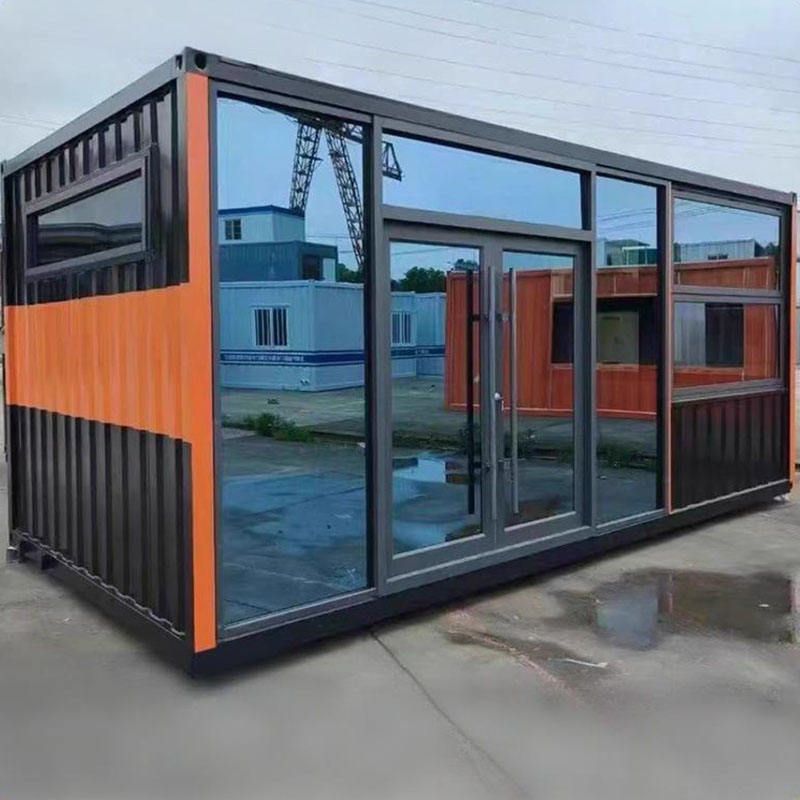
Prefabricated slabs are concrete prefabricated components produced and processed in prefabrication yards using specific molds and processes. They can be directly transported to construction sites for installation and are a type of prefabricated building component. The core principle is to control quality through factory production, reduce on-site wet operations, and improve construction efficiency.
Common Types and Structural Characteristics The most common type of prefabricated slab is the "prestressed hollow slab," which has a rectangular cross-section with multiple circular holes evenly distributed in the middle. This design enhances bending resistance through prestressing technology (applying tension to the steel bars before pouring) while significantly reducing self-weight with the hollow structure, balancing load-bearing requirements and material economy. Additionally, solid slabs, channel slabs, and other types are also used in specific scenarios, but hollow slabs dominate the mainstream market due to their comprehensive advantages.
Performance Advantages
- Lightweight and Efficient: The hollow structure reduces the weight of a single slab by 30%-50% compared to solid slabs, facilitating lifting and transportation, especially suitable for rapid construction of multi-story buildings.
- Sound and Thermal Insulation: The internal holes form air layers that effectively block sound and heat transfer, improving living comfort.
- Resource Conservation: Factory production reduces formwork usage and concrete consumption by approximately 20% compared to cast-in-place structures, aligning with green building principles.
- Easy Installation: Standardized dimensions and pre-reserved steel bar interfaces enable quick connections between slabs through welding or grouting, shortening construction periods.
Limitations and Improvement Directions
- Insufficient Integrity: Slabs are connected by splicing, resulting in lower overall stiffness than cast-in-place floors and susceptibility to separation or displacement under earthquake forces.
- Poor Seismic Performance: Historical earthquake damage shows that prefabricated slab buildings are prone to severe damage such as slab collapse and wall collapse during strong earthquakes, requiring reinforcement measures like adding structural columns and ring beams.
- Leakage Risk: Improperly treated splicing joints (e.g., lack of waterproof layers or aging of caulking materials) may lead to cracking and leakage due to building settlement.
Currently, with the development of prefabricated building technology, prefabricated slabs are being used in combination with cast-in-place layers (e.g., composite slabs) or enhanced with high-strength connectors to improve overall integrity, balancing construction efficiency and structural safety requirements.



