
Design Requirements for Mobile Toilets in Scenic Areas
The design requirements for mobile toilets in scenic areas cover six core aspects: appearance, functionality, environmental protection, layout, decoration, and signage management, as detailed below:
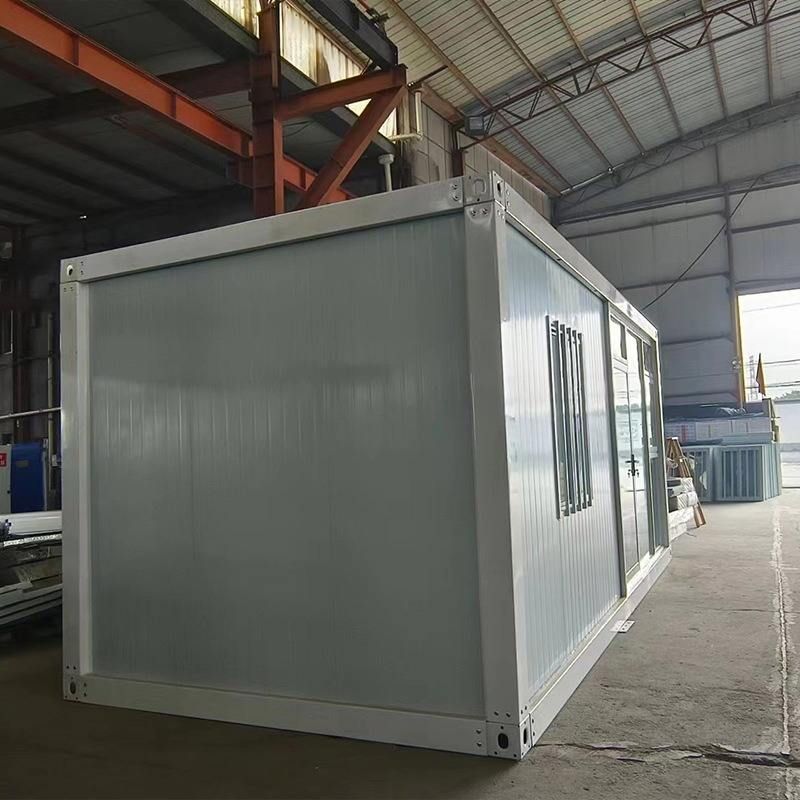
1. Appearance Design and Environmental Harmony
The appearance of mobile toilets should seamlessly integrate with the scenic area's style: For Tang Dynasty-themed areas, antique architectural designs can be adopted, while natural scenic spots may prefer raw wood tones or green plant-covered exteriors. High-saturation colors should be avoided, and landscape greenery can be used to soften architectural boundaries. Additionally, the design should reflect local culture, incorporating traditional patterns or regional elements to ensure harmony with surrounding buildings and the natural environment.
2. Humanized Details in Functional Layout
- Space Planning: Separate male and female restrooms with a minimum ratio of two female stalls for every male stall. Partition heights should fully block lines of sight to ensure privacy.
- Accessibility Features: Aisles should be at least 0.9 meters wide, equipped with handrails and low-height sinks (≤0.8 meters). Management room windowsills should be ≤1 meter high for easy internal observation.
- Sanitary Facilities: Standard features include sensor-activated flushing, hand soap dispensers, and hand dryers. Child-friendly low urinals should be added, along with emergency call buttons. Floors should use slip-resistant materials with waterproofing treatments.
3. Environmental Protection and Technological Applications
Prioritize solar power, rainwater harvesting systems, and biodegradable technologies to reduce reliance on traditional energy sources. Choose recyclable metals or bamboo-wood composite materials to lower carbon emissions. In areas without plumbing, adopt water-saving, foam-flush, recirculating-flush, or biological toilet technologies to ensure eco-friendliness and low maintenance costs.
4. Interior Layout and Decoration
- Area and Height: Floor space should be ≥80㎡, with indoor ceiling heights ≥3.2 meters for standalone toilets (adjustable if skylights are installed).
- Material Selection: Use moisture-proof, corrosion-resistant, and easy-to-clean materials for ceilings; waterproof, fire-resistant, and easy-to-clean materials for walls; and waterproofing treatments before flooring installation. Decorative surfaces should be slip-resistant, waterproof, and corrosion-resistant.
- Pipeline Design: Conceal water, electrical, and HVAC pipelines where possible, with management rooms having ≥6㎡ of usable space.
5. Surrounding Environment and Signage System
Toilets should blend naturally with their surroundings without appearing obtrusive. The signage system should use bilingual (Chinese-English) signs with graphical symbols, supplemented by LED indicators at night to ensure visibility in low-light conditions.
6. Layout Strategy and Dynamic Management
Install toilets every 500 meters in high-traffic areas (e.g., entrances, main attractions) and use guide signs for remote locations. Supplement capacity with temporary toilets during peak seasons, leveraging big data to monitor usage frequency and dynamically optimize layouts to prevent resource waste or shortages.



