
Back to blog
Article
Design of Mobile Toilets
Admin September 21, 2026
The design of mobile toilets should integrate functional requirements, material properties, and mobility. The following plans and principles can be referred to:
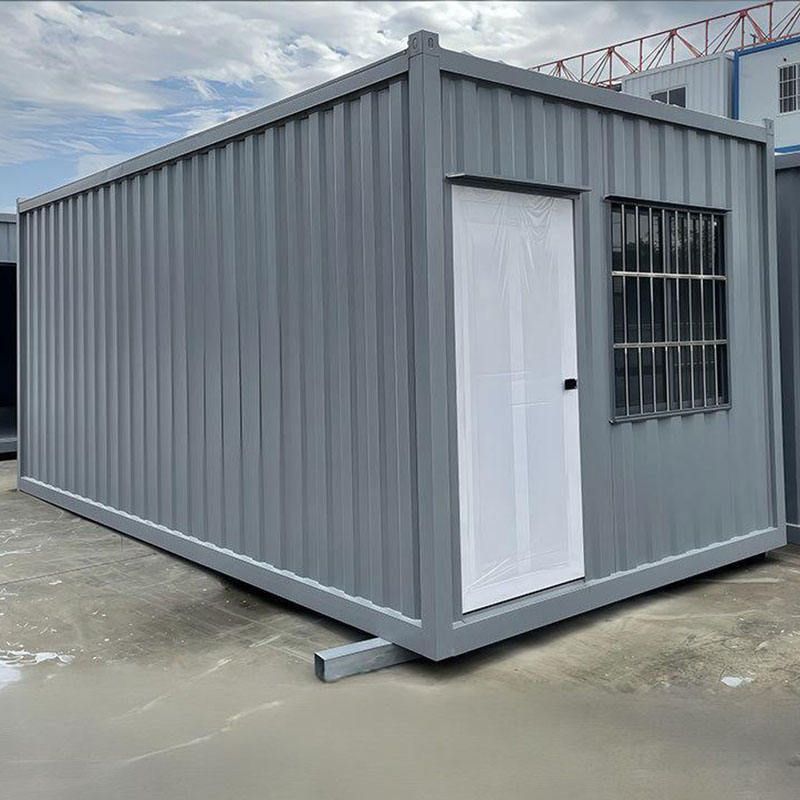
I. Basic Structural Design
Main Frame
- Prioritize lightweight and durable materials such as fiberglass or polyethylene to avoid the issues of odor absorption and corrosion common with traditional wood. For a low-cost solution, consider personal cases involving the repurposing of old water storage tanks or chemical drums: split the water tank in half and attach universal wheels for mobility; invert and secure the chemical drum, fill gaps with iron sheets and reinforce with screws, then cut out a door frame and install PVC pipes as drainage outlets.
- The structure should balance stability with transportation needs, controlling height (recommended not to exceed 2.5 meters) and width (1.2-1.5 meters) for easy lifting or towing.
Walls and Roof
- Walls can be made of plastic soft panels, iron sheets, or waterproof wooden boards, with waterproof paint applied to enhance aesthetics and durability. The roof must be waterproof and load-bearing, and can refer to the design of solar-powered mobile restrooms, integrating solar panels for power supply or heating.
II. Functional Module Configuration
Basic Functions
- Excreta Disposal: Equip with fecal sewage storage tanks or dry-packing devices. For flush toilets, connect to a water tank and drainage pipe, with a floor drain installed at the bottom; for non-flush toilets, suction or recirculating flush types can be used to reduce water consumption.
- Washing Facilities: Install simple washbasins, toilets, and showers (made of PVC pipes), with a plastic bucket placed on top as a water storage device, and connect a water pipe to the shower on the side.
Extended Functions
- Shower System: Lay pipes flat on the bottom for easy bathing, with the drainage outlet connected to a septic tank or sewage bucket.
- Environmental Protection Technologies: Utilize solar power for lighting and heating, dry-packing to reduce pollution, or recirculating flush systems for water reuse.
III. Mobility and Practicality Optimization
Mobility Methods
- Choose mobility types based on usage scenarios: for temporary construction sites, design as portable with universal wheels; for scenic spots or long-term use, adopt powered towing types connected to vehicles for transportation.
Detail Optimization
- Sealing: Reinforce door frames and seal drainage pipe connections to prevent odor leakage.
- Stability: Ensure wooden strips used to increase height are firmly fixed, and chemical drums repurposed are filled with iron sheets to seal gaps.
- User Experience: Install simple doors and handles inside, and apply waterproof paint to enhance aesthetics.
IV. Design Recommendations
- Adapt to Local Conditions: Simplify the structure for construction sites, while adding solar devices or decorative elements for scenic spots.
- Cost Control: Utilize waste materials (such as water storage tanks and chemical drums) to reduce core costs, but ensure key functions like sewage disposal and sealing meet standards.
- Testing and Feedback: After completing the design, test the practicality of functions such as drainage and showering, and adjust details based on user feedback.
Related



