
Back to blog
Article
Design Drawings of Container Houses
Admin September 17, 2026
The design drawings of container houses cover a variety of areas and styles, completed by different design agencies. Specific designs need to be combined with actual needs and professional drawing references.
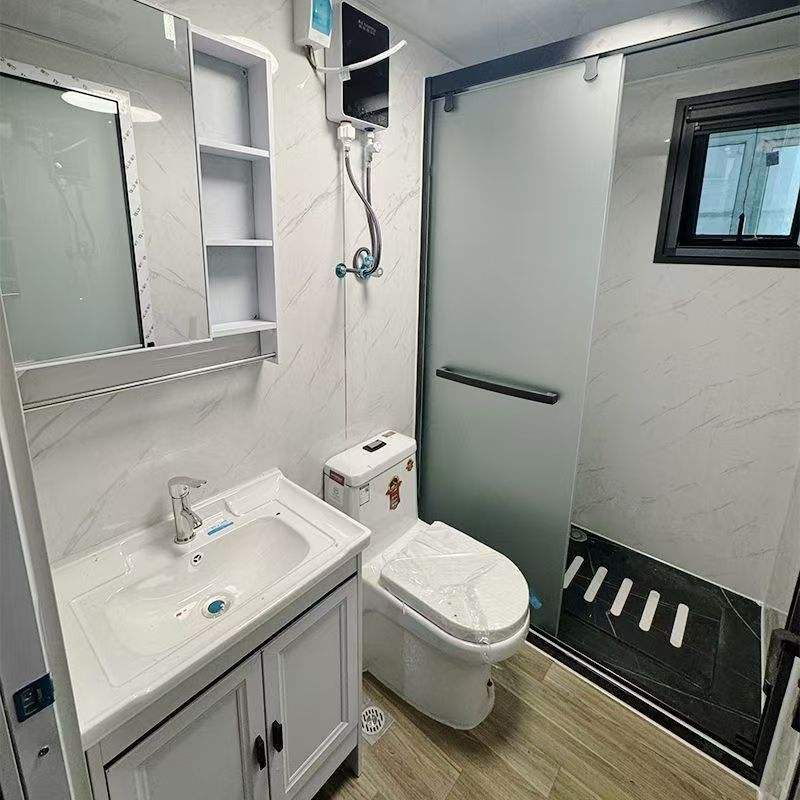
I. Design Areas and Functional Divisions
The design of container houses requires dividing different areas based on functional needs. Common designs include:
- Study: Usually adopts an open or semi-open layout, utilizing the modular characteristics of containers to achieve spatial extension through combination or cutting. For example, Huaniandai Design Firm may increase lighting and ventilation by removing some walls, while configuring customized bookshelves and desks to meet reading and work needs.
- Second Bedroom and Bedroom Flooring: Bedroom design needs to focus on privacy and comfort. The second bedroom may use foldable beds or hidden storage beds to save space; bedroom floors often use eco-friendly materials, such as moisture-proof wooden floors or composite floors, to adapt to the metal structural characteristics of containers.
- Corridor and Entrance Hall: As transitional spaces, entrance hall design needs to balance practicality and aesthetics. Yanxu Design Agency may enhance functionality by adding shoe cabinets, hooks, or shoe benches; at the same time, using lighting or decorative paintings to create a warm atmosphere.
- Kitchen Island: Kitchen design often adopts an open island, integrating cooking, storage, and dining functions. Wutong Design may optimize space utilization through customized cabinets and built-in appliances; island countertops often use wear-resistant materials, such as quartz or stainless steel.
- Balcony Garden: Balcony design needs to consider drainage and load-bearing issues. Some designs transform the top or sides of containers into small gardens through planting troughs or vertical greening systems, adding natural elements.
II. Typical Cases and Style References
- 30-square-meter 12x2.5-meter Container House: Such small houses often adopt a pastoral luxury style, creating a warm atmosphere through light-colored walls, wooden furniture, and green plants. The floor plan usually includes a living room, bedroom, kitchen, and bathroom, with clear functional divisions.
- Container Architecture Cases: Including public buildings such as container hotels and sales centers. For example, the sales center of Wuhan Dongyuan Lejian City forms a staggered appearance through the stacking and cutting of multiple containers; the interior adopts an open layout, combined with glass curtain walls to enhance transparency.
III. Design Considerations
- Structural Safety: Container renovation needs to ensure the stability of the load-bearing structure and avoid arbitrarily cutting or removing key walls.
- Thermal Insulation: Metal containers have strong thermal conductivity and need to improve thermal performance by adding insulation layers (such as rock wool boards) or double-layer walls.
- Compliance: The design needs to comply with local building codes, especially fire protection, electrical, and drainage systems.
For specific design drawings, it is recommended to contact professional design agencies (such as Huaniandai, Yanxu Design, etc.) to obtain customized solutions.
Related



