Design Drawings of Container Houses
The design drawings of container houses involve multiple aspects, including the design of different rooms and areas, with various types and cases available for reference.

I. Design of Different Rooms and Areas The design of container houses encompasses multiple functional areas to meet the diverse needs of occupants. For example, the design of a study focuses on creating a well-lit and quiet atmosphere, with a reasonable layout of desks and bookshelves to create a comfortable learning and working environment. The secondary bedroom places more emphasis on space utilization and comfort, possibly incorporating customized beds and storage spaces to accommodate the needs of different family members. The hallway entrance, as a transitional area of the house, requires a design that balances practicality and aesthetics, possibly incorporating shoe cabinets and coat racks to facilitate changing clothes and storing items upon entry and exit. The design of the kitchen island emphasizes the smoothness and interactivity of the operating space, enhancing cooking efficiency and enjoyment through a reasonable layout and equipment configuration. The balcony garden is a highlight of container houses, providing occupants with a leisure space close to nature through the planting of green plants and flowers.
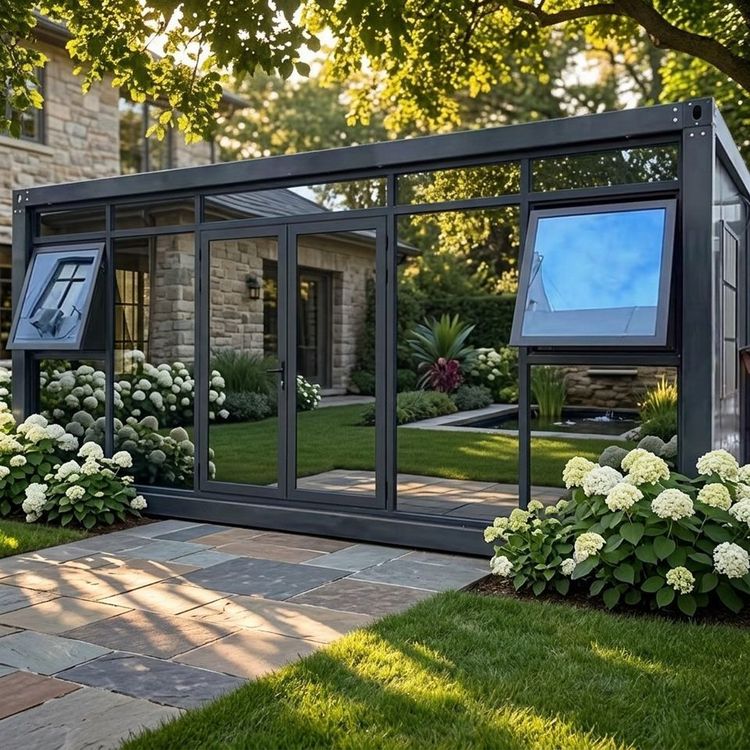
II. Design of Packing-Box Units Packing-box units are an upgraded version of container houses, featuring the ability to be easily assembled and disassembled. These houses are prefabricated with components and modules in a factory and can be quickly restored to integrated houses with simple installation on-site. Their design is flexible and versatile, allowing them to be combined in various arrangements to form different buildings and meet usage needs in different scenarios. Packing-box units not only offer the advantages of rapid construction and easy disassembly but also provide good thermal insulation, sound insulation, and fire resistance, offering occupants a safe and comfortable living environment.
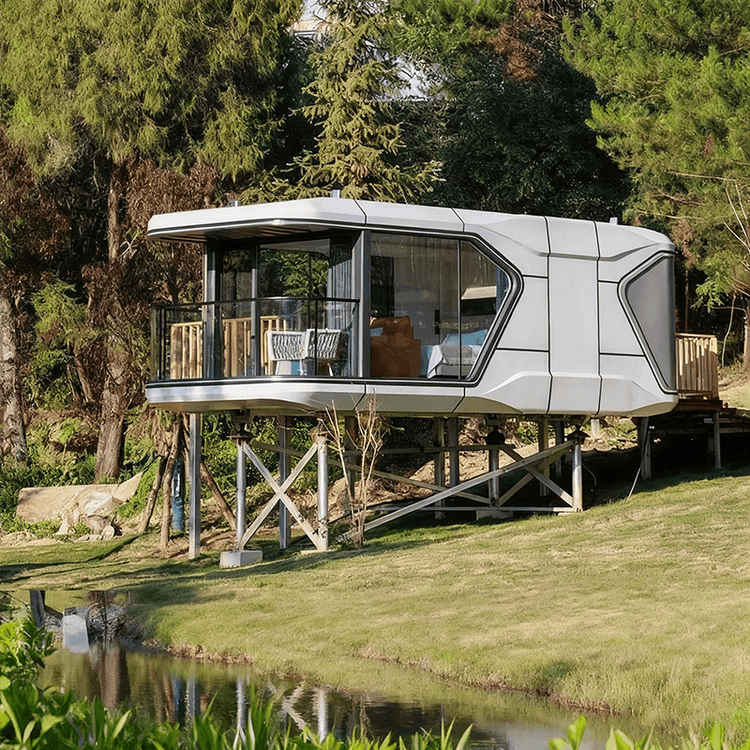
III. Cases of Container Renovation There are numerous cases of container renovation available online, showcasing creative designs in terms of shape and color for containers. Designers have transformed originally monotonous containers into distinctive living spaces through ingenious ideas and exquisite craftsmanship. These cases not only provide inspiration for the design of container houses but also drive the development and innovation of the container construction industry.
IV. Architectural Design Image Resources Additionally, there is a set of architectural design image resources on Shipping container designs, including images of various container designs such as 20-foot and 40-foot container houses. These images showcase the diverse applications and innovative designs of containers in architecture, providing designers and occupants with abundant references and insights.