
Design of Container Prefabricated Houses
Designing container prefabricated houses requires a comprehensive consideration of structure, type, application scenarios, and corporate experience. The specific plan is as follows:
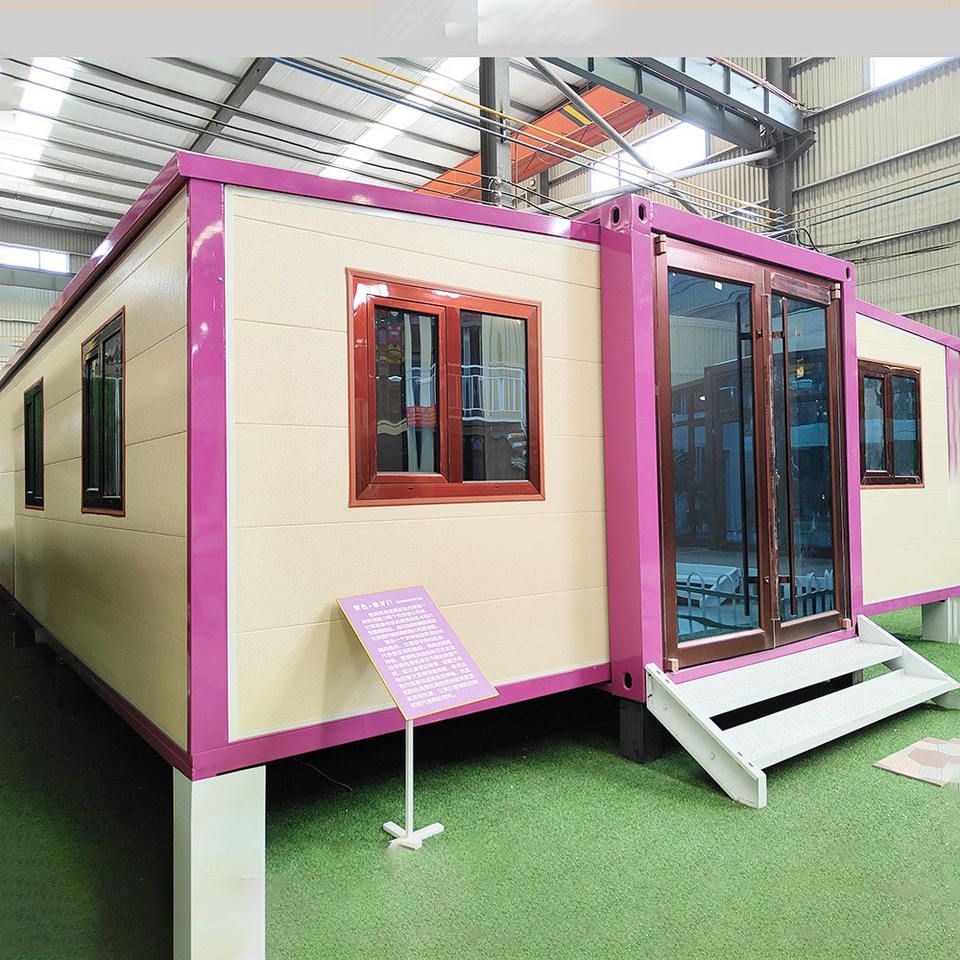
1. Structure and Connection Method
Container prefabricated houses are centered around a steel frame structure and use bolt connections for modular assembly. This design ensures structural stability while facilitating rapid disassembly and reassembly for repeated use. Standardized containers serve as basic units that can be flexibly combined through stacking and splicing to meet different spatial requirements. For example, double-decker containers can be bolted together to form a three-dimensional structure, saving floor space and improving space utilization.
2. Selection of House Types
Based on functional needs, three typical types of houses can be designed:
- Traditional Container-Modified Box Houses: These are directly modified from discarded containers, offering low cost and environmental friendliness. They are suitable for short-term temporary use scenarios, such as office and accommodation in engineering camps.
- Brand-New Welded Box-Type Mobile Houses: Made from brand-new steel and welded together, these houses have higher structural strength and can be customized with doors, windows, and partitions. They are suitable for commercial temporary spaces (e.g., exhibition halls, convenience stores).
- Demountable Box-Type Mobile Houses: Assembled with detachable connectors, these houses are easy to transport and reuse, making them ideal for frequently relocated scenarios like tourist resort homestays.
3. Adaptive Design for Application Scenarios
Different scenarios have significantly different requirements for house performance:
- Temporary Office Spaces: Priority should be given to meeting the needs for rapid installation, structural stability, and cost-effectiveness. For example, using lightweight steel frames combined with standardized containers can shorten construction periods; the internal layout should focus on open office areas to reduce partitions and lower costs.
- Homestays in Tourist Resorts: Both customized appearance and environmental friendliness should be considered. Weathering steel can be selected and surface-treated to mimic wood grain or stone textures, blending into the natural environment; a detachable design should also be adopted to minimize ecological damage.
- Smart Waste Stations: Sealing and corrosion resistance should be enhanced. A impermeable layer should be laid inside the container, and anti-corrosion coatings should be applied externally; solar panels can be installed on the roof to enable self-powering of the waste station and improve intelligence levels.
4. Reference to Corporate Design Experience
Drawing on the practices of Shanghai Yuanjue Construction Technology Co., Ltd., the following details can be optimized:
- Meeting Personalized Needs: Customized designs for door and window shapes and container colors can be achieved through welding production lines and aluminum alloy processing lines. For example, designing large-span column-free spaces for internet cafes can enhance user experience.
- Functional Integration: Pre-burying water and electricity pipelines inside containers and integrating systems such as air conditioning and lighting can reduce on-site construction work. For example, container hotel restaurants can be equipped with modular kitchen equipment to shorten preparation time for opening.
- Improving Durability: Using weathering steel and applying special processes can enhance wind and earthquake resistance, extending the house's service life to over 15 years.



