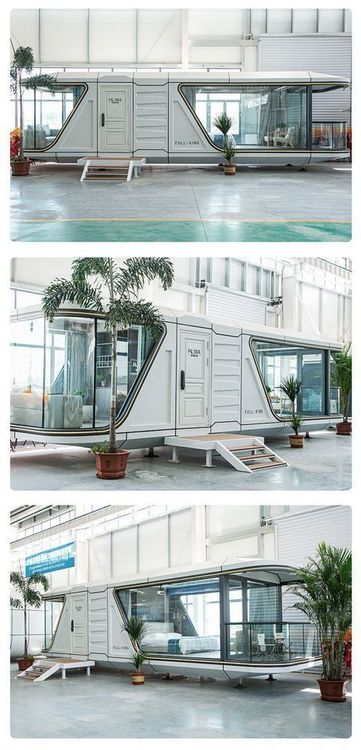
Look and Feel of Container Prefab Houses Whose Design Principles Strongly Match Living Conditions
From the perspective of China's basic national conditions and economic development, and in light of the rapid growth of container prefab houses, this article proposes a design philosophy for container movable houses, followed by concrete design and construction work, with the aim of producing designs that can guide industrialized manufacturing.  Design principles for movable houses: mobility, compactness, practicality, and comfort. In this article, we divide them into two categories—standard containers and non-standard box types—each with distinct characteristics and environmental adaptability. Drawing on actual conditions in land use, building materials, economic development, per capita income, household lifestyles, energy conservation, and environmental protection, and analyzing hot topics such as "tiny living" and "capsule apartments," we conclude that these products have broad market potential. They can play a positive role in improving living standards and promoting low-carbon consumption. While affirming container movable houses, the article also examines difficulties and constraints in design and construction. It proposes a series of solutions covering space, structure, function, materials, color, construction techniques, energy saving, and environmental protection, to resolve the tension between comfort and compactness, and between mobility and traditional design and construction. Starting from changes in daily living patterns in the new era, this paper focuses on residential behavior and derives shared principles from specific spatial design. Based on these principles, it addresses key living spaces—including living areas, sleeping areas, bathrooms, and kitchens—with detailed design points, and sets requirements for energy saving and emissions reduction so that the work aligns with global trends and reaches international standards. Then, following the preceding analysis and summary, a complete container movable house is designed and built according to the drawings. Problems found during construction are summarized, the scheme is revised accordingly, and various design options are proposed. Through practice, design and construction costs and rationality are verified, as an attempt toward industrialized production.