
Design of Container Mobile Houses
Designing container mobile houses requires comprehensive consideration of structural types, performance requirements, scenario adaptability, and installation processes. Here are the specific design points:
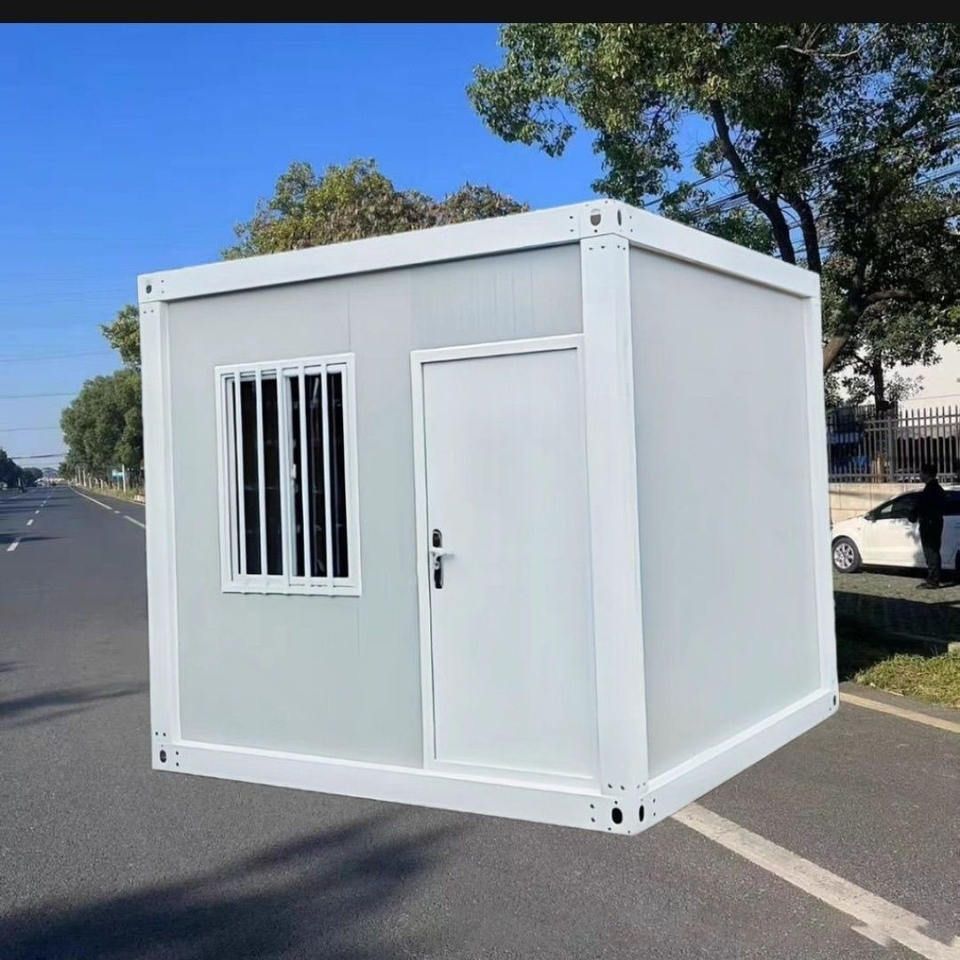
1. Selection of Structural Types
Container mobile houses use standard containers as carriers. Common structural types include welded integral boxes and bolt-connected assembled boxes. Welded integral boxes are welded into shape as a whole in the factory, with a direct load path. The roof load is transferred through the side wall columns to the bottom sill and then evenly distributed to the ground. They have strong resistance to deformation and are suitable for scenarios requiring frequent lifting and movement, such as construction site project departments and field operation command centers. Bolt-connected assembled boxes use standard plates connected by bolts. There are multiple connection nodes in the load path, and the tightness of these nodes directly affects the overall stability. When purchasing, it is necessary to check the steel plate thickness of the columns and bottom sills (common specifications range from 1.5 mm to 3 mm). A thicker plate provides greater load-bearing redundancy but also increases the self-weight. These are suitable for scenarios sensitive to transportation costs and with a low frequency of movement.
2. Design of Performance Requirements
Performance requirements should be clarified based on the usage scenario. In terms of structural stability, products with a wind resistance rating of 12 and an earthquake resistance rating of 8 should be selected for coastal or earthquake-prone areas. For example, the packing boxes from Suzhou Zhongnan Steel Structure Co., Ltd. have a fully steel structural frame with a deformation rate of only 0.18% under extreme working conditions, far below the industry's qualified threshold of 0.3%. Regarding thermal performance, metal containers have a high thermal conductivity coefficient and require a three-layer structure: an outer layer of galvanized plates to resist wind and sand erosion, a middle layer filled with rock wool as the main insulation layer, and an inner layer of PVC-coated steel plates to reduce thermal radiation. Some companies also add an elevated layer at the bottom of the container to block the conduction of ground cold bridges, reducing indoor temperature fluctuations by about 40% compared to traditional color steel plate houses.
3. Design for Scenario Adaptability
The functional requirements of container mobile houses vary significantly across different scenarios. The engineering camp scenario requires rapid delivery, so products with a short installation period and flexible layout adjustments should be selected. For example, the quick-assembly boxes from Suzhou Zhongnan can be installed in just 2 hours per set and support on-demand splicing and combination, allowing the construction of 10 standard dormitories in one day. The emergency support scenario prioritizes controlling transportation and storage costs, making folding containers a popular choice. For example, the folding boxes from Suzhou Zhongnan have a folded volume that is only 1/5 of their expanded volume. A single truck can carry 20 sets of products at once, with a transportation cost per set as low as 150 yuan. Additionally, the warehouse space occupied is only 20% of the expanded volume, allowing 80 sets of folding boxes to be stored in a 100㎡ standard warehouse. The high-end temporary office scenario requires a balance between functionality and visual expression, allowing for customized designs incorporating elements such as glass curtain walls, wood grain finishes, and irregular structures.



