
The Whole Process of Designing Container Houses
The whole process of designing container houses includes four stages: design, production, decoration, transportation, and completion.
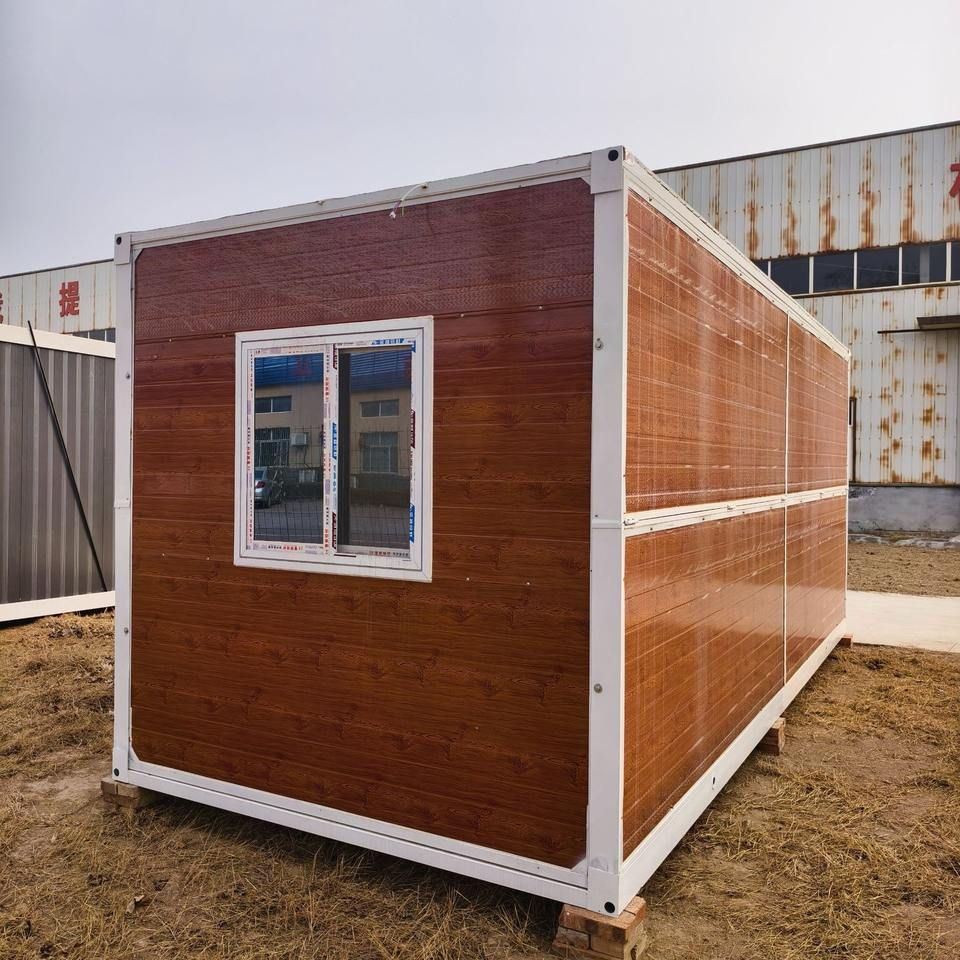
Design Stage: It is necessary to balance modular and personalized requirements. The spatial layout must strictly conform to the fixed dimensions of containers (such as 20-foot and 40-foot standard containers), with functional expansion achieved through cutting, welding, and adding doors and windows. Designers need to use 3D modeling software to simulate structural strength, ensuring that the modified containers can withstand transportation vibrations and long-term use. For example, when adding a second-floor slab, the load distribution must be calculated to avoid local stress concentration leading to structural deformation.
Production Stage: Standardized processes are employed to ensure safety and efficiency. The factory first conducts structural inspections on recycled or new containers to eliminate hidden dangers such as rust and deformation. Subsequently, operations such as cutting, punching, and welding are carried out according to the design drawings, strictly adhering to the 'Steel Structure Design Code'. Key processes include adding crossbeams on the top to distribute the load of the second-floor slab, using waterproof sealants and reinforced frames to install doors and windows to prevent leakage, and pre-embedding water and electricity pipelines to simplify subsequent decoration processes. For example, container houses for Arctic research stations need to have a 10-centimeter-thick insulation layer pre-installed in the factory to cope with extreme climates.
Decoration Stage: It aims to achieve a balance between functionality and aesthetics. The interior decoration uses light steel keel partitions and environmentally friendly panels, which not only reduce weight but also facilitate disassembly and reassembly. The floor is selected from non-slip tiles or industrial flooring to suit different scenarios. There are two approaches to exterior wall treatment: one is to retain the metallic texture and achieve color customization through painting; the other is to wrap insulation boards and decorative panels to improve thermal insulation performance. For example, industrial-style container houses may retain the original rust texture, while residential projects often use white or wood-grain decorative panels.
Transportation and Completion Stage: The modular advantage is highlighted. The factory fixes the decorated container houses on dedicated transportation frames and transports them to the destination by truck or ship. On-site installation only requires using a crane to lift the houses onto pre-set foundations (such as concrete piers or steel structure supports) and connecting the water and electricity pipelines for immediate use. The entire process usually takes only a few hours to a few days, much faster than traditional construction. For example, post-disaster emergency container houses can complete the entire process from transportation to occupancy within 24 hours.



