
Demountable Container House
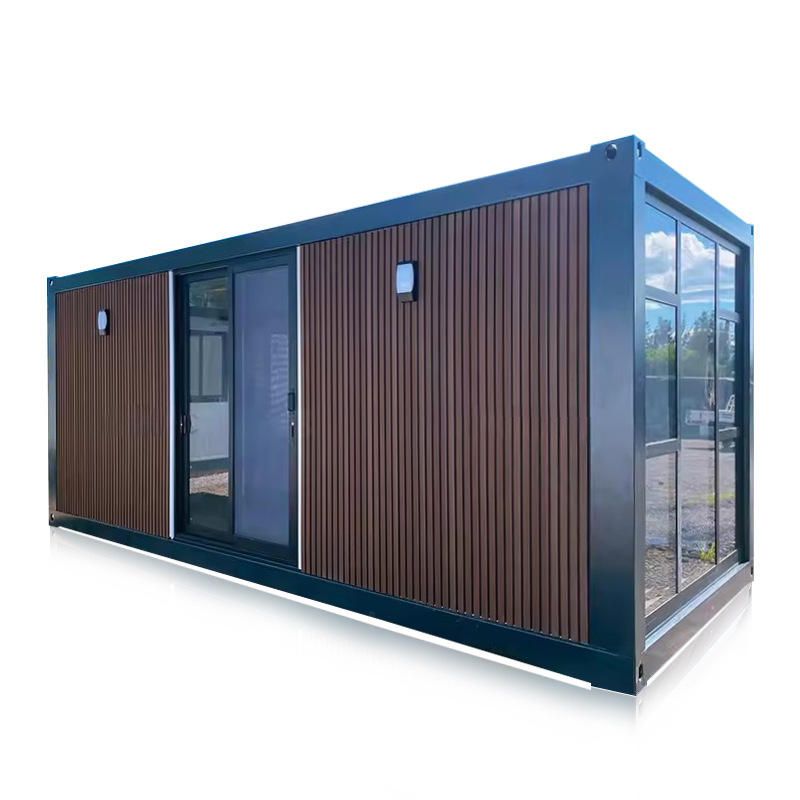
The demountable container house is a type of modular building. It is constructed by prefabricating standardized modules in a factory and then quickly assembling them on-site. It features demountability, relocatability, and low-carbon environmental protection. The following is an introduction from four aspects: technical principles, structural types, performance advantages, and application scenarios.
Technical Principles
The entire building is divided into independent housing modules. The whole process of manufacturing the main structure (such as steel frames), water and electricity pipelines, interior decoration (including bathrooms, cabinets, wardrobes, etc.), and even soft furnishings is completed in the factory. Through standardized design, the modules can be efficiently produced on the factory assembly line and then transported to the site for assembly like building blocks to form a complete building. For example, a domestic steel structure modular intelligent production line can produce 50 modules per day, with a production capacity ten times that of similar factories in North America, and the manufacturing accuracy is stably controlled within 1-2 millimeters.
Structural Types
- Container Type: Modified using standard containers as carriers, with common sizes of 20 feet and 40 feet. They can be used as a single unit or combined with multiple units. They have a sturdy structure and are convenient for transportation, suitable for scenarios such as construction site command centers.
- Folding Type: Adopts a folding structure design. During transportation, the volume is compressed, and it can be quickly unfolded on-site (the unfolding time for a single set is ≤ 30 minutes), suitable for the office needs of exploration teams that require frequent relocation.
- Assembled Type: Combines light steel keels with color-coated steel plates and is assembled on-site in a modular manner. It can be flexibly expanded according to the number of people and functional partitions and is commonly seen in temporary offices in industrial parks.
- Expandable Type: Adds side or end expansion cabins on the basis of containers. After unfolding, the usable area increases by 30%-50%, suitable for long-term on-site office work.
Performance Advantages
- Efficient Construction: The parallel operation mode enables multiple processes to be carried out simultaneously, shortening the construction period by more than half compared to traditional methods. For example, the installation can be completed in a few days at an Australian project site.
- Environmental Protection and Low Carbon: It supports multiple disassembly and reassembly cycles (an average of more than 8 times), reducing construction waste emissions by about 90% and improving resource utilization.
- Structural Stability: It uses high-strength weather-resistant steel (such as Q355B grade) and a self-balancing system. Under extreme working conditions (such as a Level 12 typhoon and a Level 8 earthquake), the frame deformation rate is far lower than the industry threshold.
- Functional Integration: It integrates thermal insulation, fire protection, sound insulation, and waterproofing. The interior space has a high degree of squareness, and the door and window openings and pipeline interfaces are standardized, reducing the need for later modifications.
Application Scenarios
It is widely used in engineering camps, cultural and tourism accommodations, emergency support, mobile commerce, and other fields. For example, in the Qatar World Cup fan village project, through the "factory prefabrication + on-site rapid assembly" mode, 1,000 accommodation modules were delivered within 3 months, shortening the average construction period in the industry by 40%.



