
Decoration of Container Mobile Houses
The decoration of container mobile houses can achieve a unified combination of practicality and aesthetics through scientific design and reasonable construction, specifically from four aspects: structural renovation, concealed works, ceiling and wall treatment, and indoor and outdoor decoration.
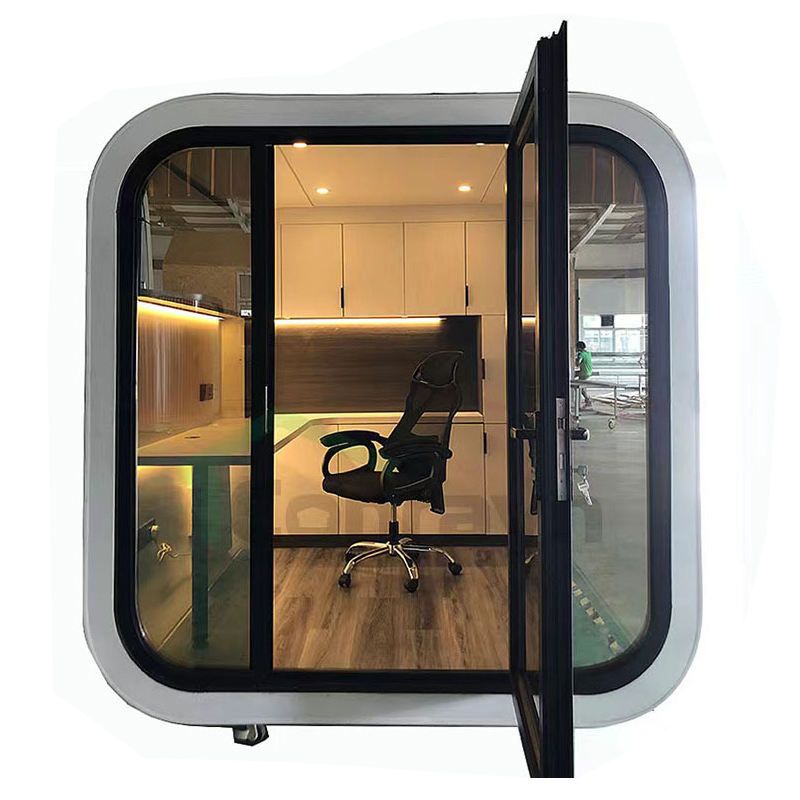
1. Structural Renovation and Space Optimization
The original structure of a container is a closed metal box, requiring operations such as cutting, window opening, and door opening to optimize lighting and ventilation. For example, installing aluminum alloy windows and glass doors after segmented cutting on the side of the container can not only introduce natural light but also enhance spatial transparency. In some cases, construction teams add steel frame structures around the windows to create leisure areas or viewing platforms, further expanding functionality. Additionally, the interior space can be secondarily divided using light steel keel frames to form independent functional areas such as bedrooms, kitchens, or bathrooms, meeting diverse living needs.
2. Concealed Works and Functional Guarantee
The concealed works for water and electricity are the core aspects of decoration. During construction, holes need to be drilled along the container's iron sheet to fix light steel keels as support structures for water and electricity pipelines, with reserved interfaces for switches, sockets, and exhaust pipes at key positions. For example, exhaust pipes can extend along the top of the container to the outdoors to prevent indoor air stagnation; water and electricity pipelines should use corrosion-resistant materials and ensure a reasonable layout for easy maintenance later. In some cases, an 18-square-meter container mobile house achieves a "warm in winter and cool in summer" effect through optimized insulation layer and ventilation design, demonstrating the importance of concealed works for living comfort.
3. Ceiling and Wall Treatment
Ceiling construction should consider waterproofing, sound insulation, and heat insulation. A common approach is to use foam boards as a base, cover them with oriented strand board (OSB) panels, and finally lay torch-applied membrane waterproof layers to form a multi-layer protective structure. Wall treatment involves filling foam glue to enhance sound insulation, using high-density decorative paper for the outer layer, covering with gypsum board panels, and finally completing putty and latex paint application to ensure a flat and environmentally friendly surface. The outdoor part can be wrapped with special boards around the frame to protect the container body and enhance overall aesthetics.
4. Indoor and Outdoor Decoration and Functional Upgrades
Indoor decoration can refer to traditional residential standards, equipped with furniture such as TV stands, wardrobes, and sofas to enhance practicality. For example, a 40-foot shipping container transformed into a homestay achieves a transition from an industrial container to a comfortable living space through精致装修 (fine decoration). Outdoor decoration can combine steel frame structures with green plants to create leisure areas or vertical gardens, enhancing environmental integration. Additionally, choosing environmentally friendly materials (such as low-formaldehyde boards and water-based paints) can reduce health risks and align with sustainable decoration concepts.



