Decoration of Container Houses
The decoration of container houses should take into account space utilization, functional zoning, and style design. Through reasonable planning and attention to detail, a comfortable and personalized living environment can be created.

1. Space Utilization and Functional Zoning
Container houses usually have a relatively small area, so reasonable planning is required to maximize space utilization. For example, using foldable furniture (such as foldable beds and tables) enables flexible space conversion, serving as a living room or work area during the day and transforming into a bedroom at night. Meanwhile, vertical space can be utilized by installing multi-tier cabinets and open shelves to increase storage capacity. The kitchen can be designed in a linear layout to save space and facilitate operation; the bathroom can enhance space utilization through rounded corner designs and suspended sinks.
2. Style Design and Color Matching
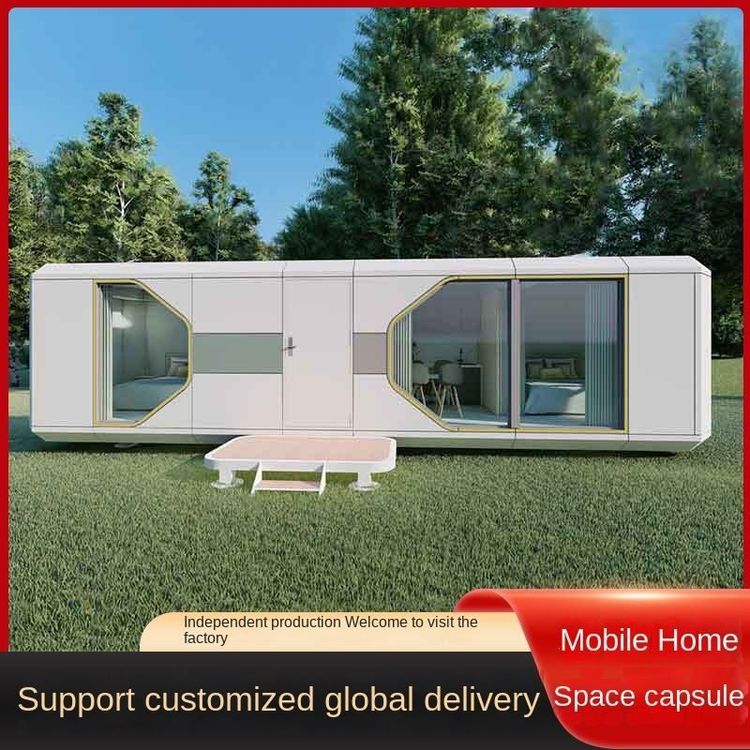
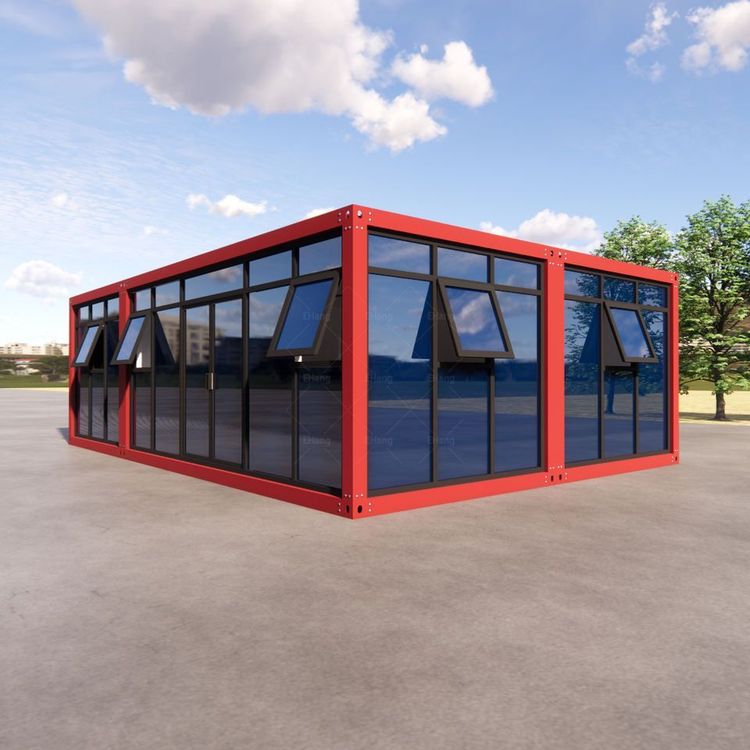
There are various decoration styles for container houses, which can be chosen according to personal preferences. Minimalist style features natural wood and white as the main color tones, paired with large glass windows to create a bright and airy living environment. Industrial style retains the original corrugated metal texture of the container and combines elements such as black metal fences and neon light chains to showcase a collision between ruggedness and fashion. Japanese style mainly uses white and gray, paired with natural wood furniture and green plants to create a warm and natural atmosphere. In terms of color matching, it is recommended to use contrasting or gradient colors to enhance visual hierarchy, such as the combination of a dark blue container exterior wall and a natural wood interior.
3. Attention to Detail and Comfort Enhancement
- Thermal Insulation and Heat Preservation: According to local climate conditions, install insulation layers on the walls and roof to ensure warmth in winter and coolness in summer. For example, using triple-glazed windows can improve thermal insulation performance, or materials such as quartz, porcelain, and glass blends can enhance heat insulation.
- Lighting and Ventilation: Introduce natural light through large floor-to-ceiling windows and skylights, and optimize lighting and ventilation by combining roof lifting rods and solar panels. For example, container houses in forests can install three solar panels to solve power supply issues while using lifting rods to ensure sufficient indoor lighting.
- Safety and Convenience: The bathroom should use waterproof and moisture-proof tiles and suspended toilets to improve usability; the bedroom can be designed with fire-resistant and burn-proof black special material walls, paired with a stove to enhance winter warmth.
4. Personalization and Creative Design
The decoration of container houses can incorporate personalized elements such as outdoor patios, leisure areas, and green walls to enhance the living experience. For example, setting up round stone tables and long stone benches around the container can create an outdoor leisure space; or utilizing the staggered structure of containers to form a patio for enjoying the surrounding scenery.