
Decoration of Container Modular Housing
The decoration of container modular housing can fully leverage its modular and factory-prefabricated characteristics, achieving efficient and aesthetically pleasing decoration results through customized design and synchronized process coordination. Details can be expanded from the following aspects:
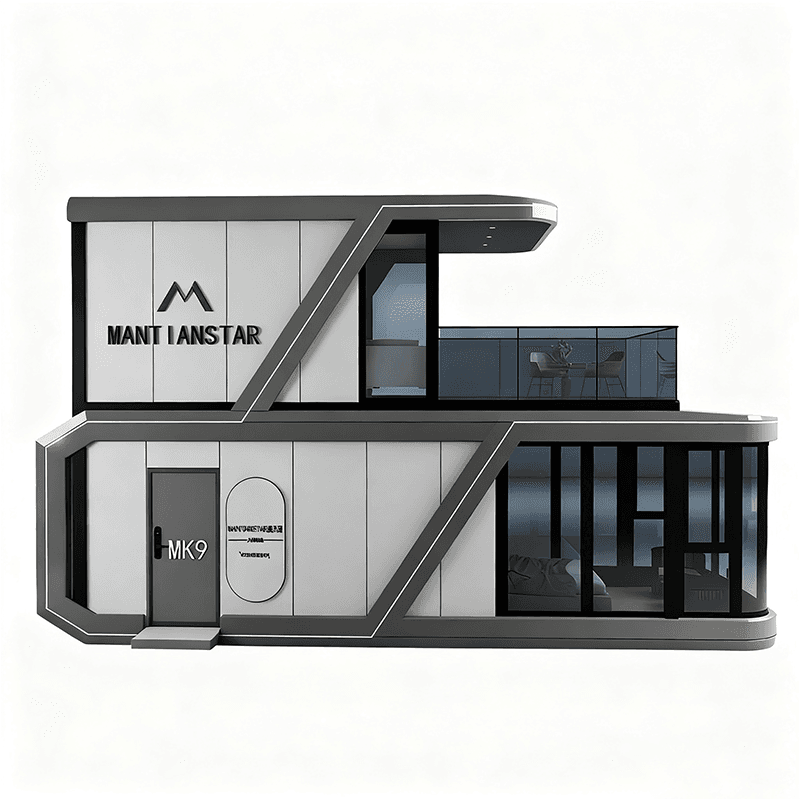
Firstly, leveraging modular and factory-prefabricated advantages to synchronize decoration and production
The modular design of container modular housing allows the house to be divided into multiple standard units, with the decoration process for each unit carried out simultaneously with structural manufacturing in the factory. For example, after the steel frame structure is formed, the installation of wall, floor, and ceiling decoration materials, as well as the pre-embedding of water and electricity lines, can be completed directly in the factory. This integrated production model of 'structure-decoration-function integration' avoids the waiting time required for decoration to wait for the complete completion of the structure in traditional construction, while also reducing dust and noise pollution from on-site construction, improving construction efficiency and environmental friendliness.
Secondly, relying on steel frame structures and corrosion-resistant exterior walls to meet customized and aesthetic needs
Container modular houses adopt steel frame structures, which are characterized by high strength and strong resistance to deformation, providing a stable foundation for internal space layout. Their exterior wall materials are usually galvanized steel sheets or aluminum alloys, which, after anti-corrosion treatment, can be further sprayed or attached with decorative materials to achieve a variety of shapes and color options. For example, the exterior walls can be designed with imitation wood grain, stone grain, or solid color coatings to meet aesthetic needs in different scenarios; at the same time, the modular design supports adjusting the positions of doors and windows, adding partitions, or expanding space according to user needs, achieving true 'customization'.
Thirdly, optimizing the construction process through synchronized process coordination
As a typical form of container modular housing, the decoration process of modular box houses can be coordinated with structural manufacturing, functional integration (such as the installation of air conditioning and lighting systems), and other processes in a synchronized manner. For example, after completing the decoration of one module in the factory, it can be directly transported to the assembly site for splicing with other modules without repeatedly adjusting the construction sequence. This process optimization reduces the waiting time for different trades (such as masons and electricians) in traditional construction, as well as the losses from site transitions (such as from the structural construction area to the decoration area), significantly shortening the overall construction period.
Fourthly, targeted layout design to improve space utilization
Modular box houses support targeted design for interior and exterior decoration based on actual needs. For example, residential houses can optimize the layout of bedrooms and kitchens; office houses can add soundproof materials and pre-embed network lines; temporary exhibition halls can design detachable partitions to adapt to different exhibition needs. This flexibility enables container modular housing to be widely used in various fields such as residential, commercial, and emergency rescue.



