Datong Villa Container House
In Datong, villa container houses can be customized through the Datong Jinwei Container Activity House Manufacturing Factory, which requires compliance with design planning, approval processes, and technical considerations for legal construction.

I. Customization Channels and Product Features
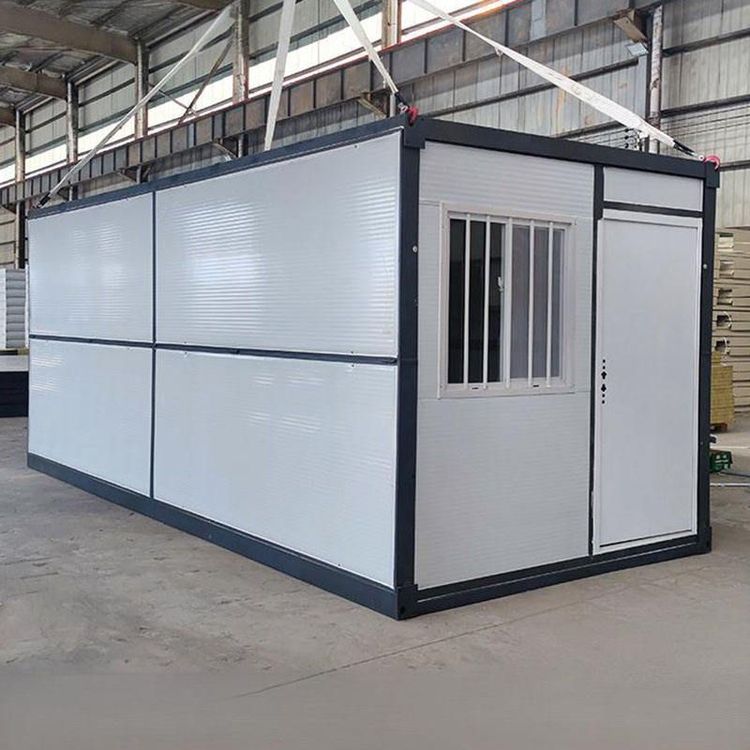
The Datong Jinwei Container Activity House Manufacturing Factory is a local enterprise specializing in the production of container activity houses, capable of tailoring container houses according to customer needs. Its products adopt a modular design, with core processes including steel frame welding, prefabrication of wall and roof panels, and pre-embedding of water and electricity pipelines, supporting applications such as field offices, worker dormitories, and kitchens. The factory boasts strong technical capabilities, with products not only meeting local demand but also being sold nationwide. It offers rental services and medium-to-thick plate cutting services, allowing for flexible adaptation to the renovation needs of villa container houses.
II. Key Design and Construction Points
- Spatial Layout: By combining or staggering 2-3 containers, functional areas such as living rooms, bedrooms, and bathrooms can be expanded. For example,打通 (connecting) two containers can create a flat layout of approximately 100㎡, including an integrated living and dining area, two bedrooms, and a bathroom with a bathtub.
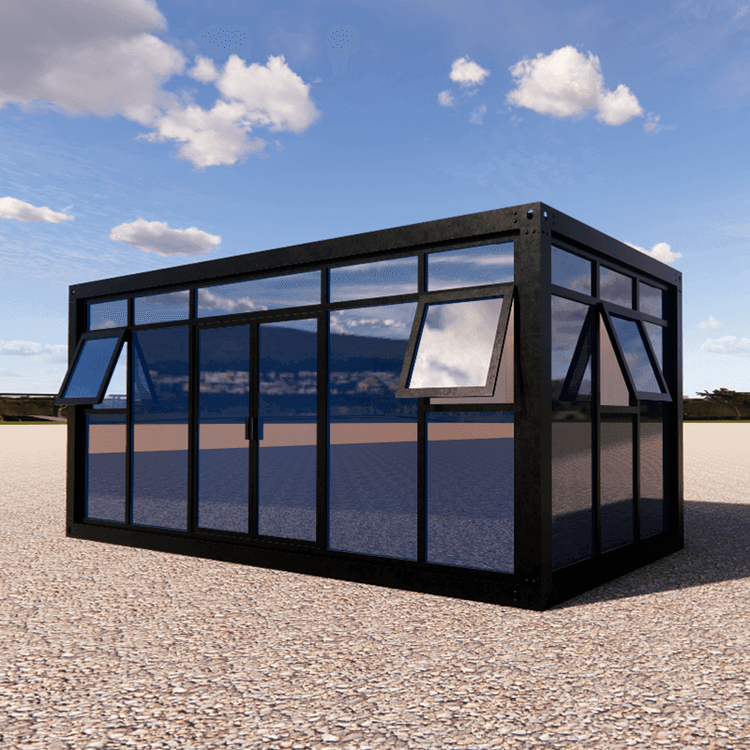
- Lighting and Insulation: Large floor-to-ceiling windows, roof skylights, or glass partitions should be installed to enhance lighting; internal insulation layers should be added to walls and roofs, and triple-glazed windows should be selected to improve thermal insulation performance, which is superior to traditional red brick walls.
- Courtyard and Facade: The exterior facade can be treated with paint spraying, themed spray painting, or glass curtain walls to shed the industrial look; containers are elevated on pile foundations to prevent moisture and pests and facilitate site leveling.
III. Approval and Compliance Requirements
If constructing on rural homestead land, building approval must be obtained according to local requirements, and structural drawings stamped by an engineer must be provided. It is not allowed to directly erect containers as permanent residences without approval, as this may be deemed illegal construction. Construction is strictly prohibited on cultivated land and basic farmland, and forestry approval is required for forest land; most leased land can only be used for temporary structures, and the contract must specify the nature of use.
IV. Post-Construction Maintenance Points
- Rust Prevention and Corrosion Resistance: During construction, all cut and welded edges should be polished and coated with epoxy primer + topcoat; annually inspect welds, corners, and other areas, and immediately treat any rust spots found; the recoating cycle is 8-12 years in inland dry areas, 7-10 years in southern humid areas, and only 3-5 years in coastal areas.
- Waterproofing and Sealing: The sealant around doors and windows, container joints, and roof gutters should be replaced every 5-7 years, and roof leaves should be cleared annually to prevent water accumulation.