
Datong Prefabricated Assembly House
Datong prefabricated assembly houses are a modern form of rural housing adapted to the climate of lake regions, characterized by the on-site assembly of industrially produced components, with the assembled rural house in Dongnanhu Village, Qianshanhong Town, Datonghu District, Yiyang City as a typical case.
I. Core Design Features
This rural house is a two-story neo-Chinese building with a total floor area of 175 square meters. The first floor is 3.5 meters high, and the second floor is 3.3 meters high. The second floor is equipped with a 21.6-square-meter observation deck, serving both leisure and drying purposes. The building adopts the 'steel-concrete frame + modular' technology, employing triple waterproofing processes for the roof, walls, and floor, along with wall sandwich insulation materials and customized moisture-proof layers to systematically address issues of moisture return and water seepage caused by high underground humidity and long rainy seasons in lake regions. The house features ample natural light, smooth ventilation, winter insulation, and summer heat insulation, reducing overall energy consumption by 40% compared to traditional rural houses.
II. Integration of Appearance and Functionality
The building's exterior features off-white imitation stone walls paired with dark blue roof tiles, which are dirt-resistant, stain-resistant, and durable. Elements such as symmetrical columned gateways, panoramic floor-to-ceiling windows, and transparent glass balconies blend the gentle ancient charm of Chinese style with modern minimalist aesthetics. The floor plan caters to the needs of large rural families, potentially planning public activity spaces (such as living rooms and kitchens) on the first floor and bedrooms and a deck on the second floor, achieving a separation of dynamic and static areas.
III. Technical Advantages and Types
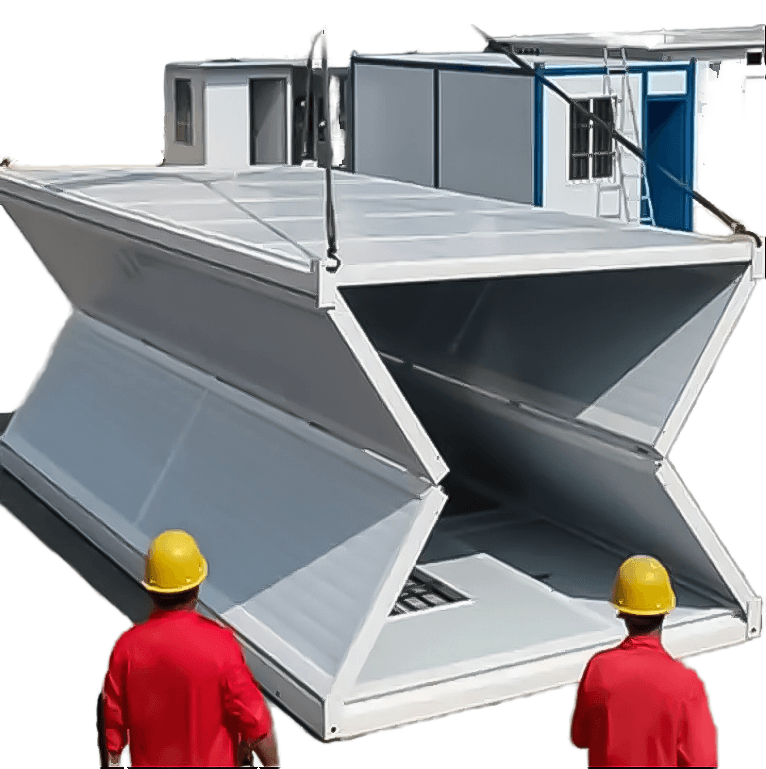
Assembled rural houses are produced industrially with building components (such as wall panels, floor panels, and stairs) and are standardizedly assembled on-site. The main types include:
- Panel Assembly: Using prefabricated wall panels and floor panels as the main components, assembled with connectors;
- Box Assembly: Using complete spatial modules (such as bathrooms and kitchens) as units for splicing;
- Frame Assembly: Using steel-concrete or steel structural frames as supports, filled with prefabricated wall panels.
Advantages: Short construction period (only 5 months from commencement to completion in the case study), minimal on-site pollution, controllable component quality, and enhanced building durability through standardized design.
IV. Climate Adaptability in Lake Regions
In response to the high-humidity environment of lake regions, this rural house effectively blocks moisture intrusion through triple waterproofing (roof waterproofing membranes, wall waterproofing coatings, and floor moisture-proof layers) and thermal insulation materials, avoiding issues of wall mildew and floor moisture return common in traditional rural houses. Additionally, optimized ventilation design improves air circulation, reducing moisture accumulation.
This case provides a replicable technical path for assembled rural houses in lake regions, demonstrating the comprehensive advantages of industrialized construction in terms of climate adaptability, energy efficiency, and living comfort.



