Back to blog
Article
Daqing Container House Design
Admin September 15, 2026
The design of container houses in Daqing requires comprehensive consideration of factors such as space utilization, structural safety, functional zoning, and environmental integration. The following elaborates on three aspects: design points, case references, and construction precautions.

I. Core Design Points
Space Planning and Combination
- Modular Assembly: Choose standard 20-foot (approximately 6-meter) or 40-foot (approximately 12-meter) containers based on needs, expanding space through horizontal assembly or vertical stacking. For example, two sisters transformed a 12-meter container into a 30㎡ villa, extending functionality by adding a rooftop terrace and designing an outdoor leisure area around it.
- Split-level Design: Stacking containers vertically creates a sense of hierarchy, with the ground floor reserved for a courtyard or walkway to improve ventilation and lighting. In one case, a leisure courtyard was set up on the ground floor, with the upper floor serving as a living area, creating a dynamic and static zoning.
- Multi-functional Furniture: For small units, it is recommended to use foldable beds and integrated cabinets to enhance space utilization. For example, a 15㎡ unit achieves flexible conversion between a living room and bedroom through foldable furniture.
Lighting and Insulation
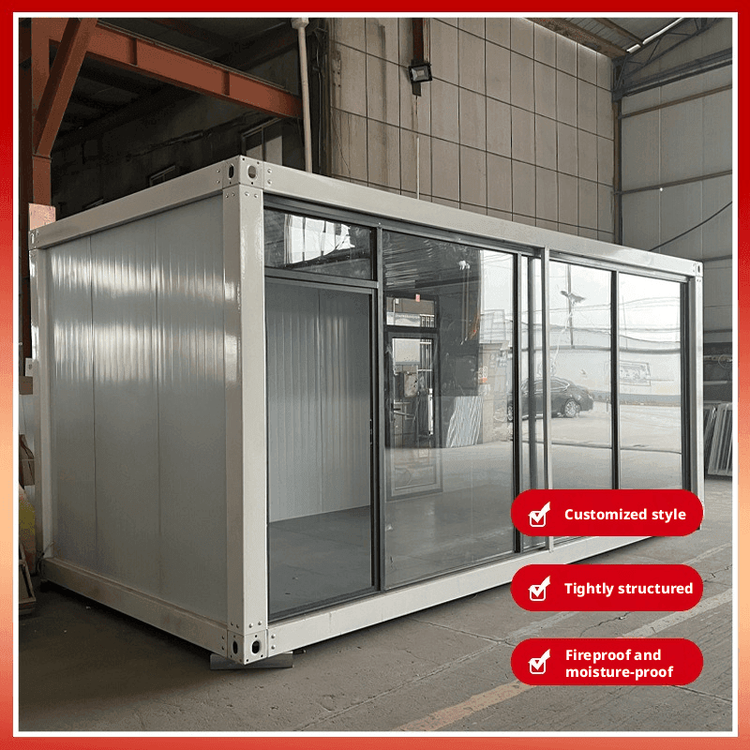
- Lighting Optimization: Install large floor-to-ceiling windows, skylights, or glass partitions to enhance indoor transparency. For instance, a minimalist container house uses a full glass wall, eliminating the need for artificial lighting during the day.
- Insulation Treatment: The walls and roof need to be equipped with internal insulation layers (such as polystyrene boards), and windows should be made of triple-glazed materials, offering better thermal insulation than red brick walls. In humid southern regions, enhanced moisture-proof treatment is necessary to prevent condensation.
Structural Safety and Rust Prevention
- Foundation Treatment: Containers should be elevated on pile foundations to prevent moisture and pests while facilitating site leveling.
- Rust Prevention Maintenance: Cut and welded areas need to be sanded and painted with epoxy primer and topcoat. Inspect welds, corners, and other rust-prone areas annually, shortening the repainting cycle (7-10 years) in humid southern regions.
II. Practical Case References
Two Sisters' 12-meter Container Villa
- Exterior Design: An open-air balcony is added on the top, surrounded by gravel paths and neon light chains, creating an atmosphere that combines nature and modernity.
- Interior Layout: Connected by stairs, the top floor serves as an observation deck, while the ground floor is the living area, with clear functional zoning.
Minimalist Container House
- Appearance: Black glossy paint paired with natural wood interior, with a metal staircase featuring bright green decorative strips, creating a strong visual impact.
- Functionality: Features a linear kitchen, suspended sink, and large glass terrace, balancing practicality and aesthetics.
III. Construction and Maintenance Precautions
- Approval Procedures: For construction on rural homesteads, building approval and structural drawings are required; leased land is limited to temporary use, with the contract clearly stating the nature.
- Waterproof Sealing: Regularly replace sealant (every 5-7 years) around doors, windows, and container joints, and clear roof debris to prevent water accumulation.
- Long-term Maintenance: The repainting cycle is 8-12 years in dry inland regions and shortened to 3-5 years in coastal areas, avoiding direct contact with the ground at the bottom.