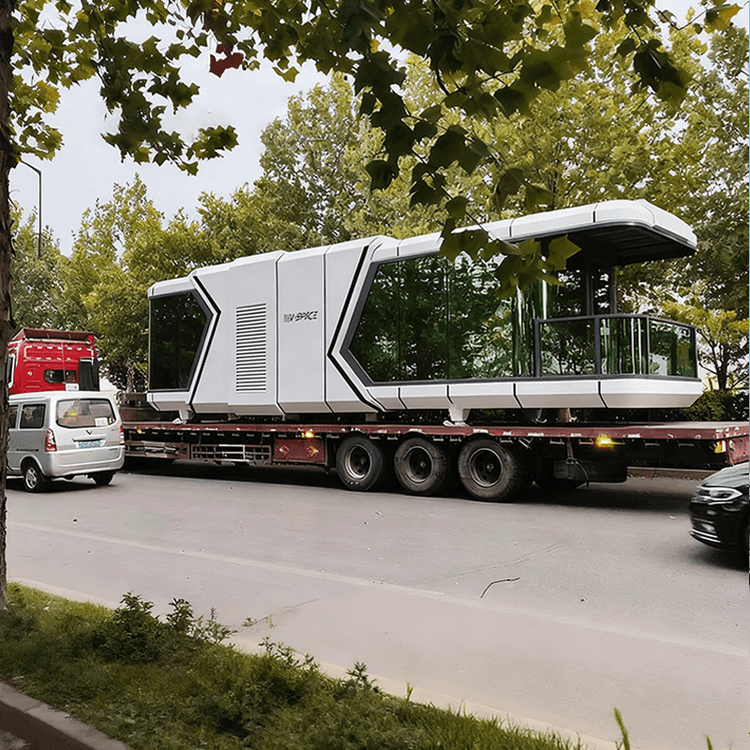
Construction of Container Houses in Daqing City
The construction of container houses in Daqing City is based on standard container modules, creating architectural spaces through professional design and modification, characterized by modularity, greenness, and high flexibility.

I. Construction Process and Core Links
Modular Design and Standardized Construction
Using standard shipping containers as basic units, their uniform dimensions (such as lengths of 20 feet, 40 feet, etc., widths of 2.4-2.5 meters, and heights of 2.6-2.9 meters) are utilized for horizontal splicing or vertical stacking to form single-family homes, multi-story buildings, or public facilities. The modular nature supports rapid response to different spatial needs, for example, combining 4-6 containers can create residential or office spaces of 100-200 square meters.Structural Modification and Functional Adaptation
- Structural Reinforcement: Retain the high-strength weather-resistant steel frame of the container (with a yield strength of over 345MPa), enhance load-bearing capacity through cutting the container body, welding steel beams, etc., to meet residential or work load requirements.
- Internal Modification: Install doors and windows (using thermal-break aluminum alloy materials), add rock wool or polyurethane insulation layers (with a thermal conductivity of ≤0.03W/(m·K)), embed electrical circuits and water pipes, and optionally install solar photovoltaic panels (with a single-container installed capacity of about 2-3kW) for energy self-sufficiency.
- Connection and Expansion: Horizontally expand container bodies through bolt connectors or welding (with a maximum span of up to 12 meters), or vertically stack them (requiring additional steel stairs) to form continuous usable spaces.
II. Green Performance and Adaptability
Resource Recycling and Energy-Saving Technologies
Utilize retired containers (with a service life of about 15-20 years) directly transformed into building modules, reducing energy consumption in the smelting and recycling process (about 600kgce per ton of steel smelting). The regular shape of the container body facilitates wrapping with high-performance insulation layers, combined with low-emissivity glass (with a heat transfer coefficient of ≤1.8W/(m²·K)) to reduce thermal bridge effects, lowering winter heating energy consumption by 30%-40%.Climate Adaptation Design
In response to Daqing's cold winters (with extreme lows of -35°C) and sandy winds, a double-layer insulation structure (with a total thickness of the outer and inner walls of ≥200mm) and sealed door and window designs are adopted to effectively reduce cold air infiltration; the container body surface is coated with anti-corrosion coatings (such as epoxy zinc-rich primers) to extend the service life of the steel structure to over 50 years.
III. Application Scenarios and Advantages/Disadvantages
Typical Applications
- Residential Sector: Transform into vacation villas (with floor-to-ceiling windows and rooftop gardens), transitional housing (such as post-disaster reconstruction), or affordable housing (with a single-container cost of about 80,000-120,000 yuan).
- Commercial and Public Spaces: Used as temporary office spaces (such as oilfield project command centers), logistics transit stations (with a single-container storage capacity of about 30 cubic meters), or employee rest areas.
Advantages and Limitations
- Advantages: Short construction period (only 1-2 weeks for single-story buildings), controllable costs (20%-30% lower than traditional buildings), and high mobility (with an overall lifting and relocation cost of about 5,000-10,000 yuan per time).
- Limitations: Internal space is limited by container dimensions (with a net width of about 2.2 meters per container), requiring optimization through raised designs or split-level layouts; auxiliary air conditioning or ground-source heat pump systems are needed to maintain comfort in extreme climates.