
Daqi Container House Installation
The installation of container houses in Daqi should follow the following processes and key points:
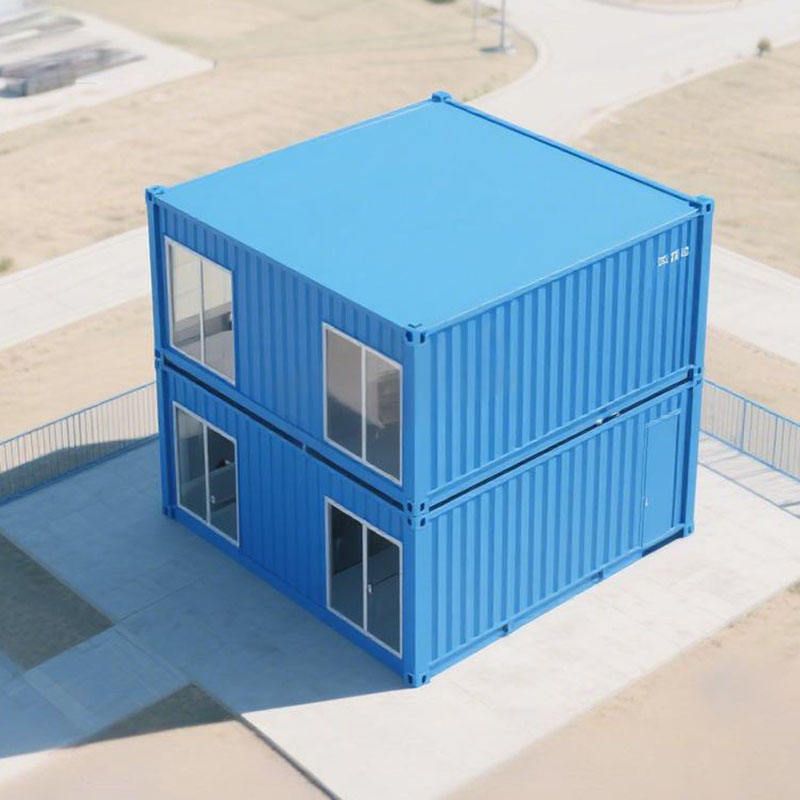
1. Modular Production and Transportation
The main structure of the container house is modularly produced in the factory, with the container body made of high-strength steel and its structural performance passing factory tests and certifications. Its standardized dimensions are compatible with the international container transportation system, supporting multimodal transportation by land and sea. Before transportation, it is necessary to ensure that the container body is firmly fixed to avoid deformation or loosening of connectors due to vibration during transportation.
2. On-site Foundation Construction
Foundation construction is a critical step in ensuring the stability of the house. For temporary buildings, concrete independent foundations or strip foundations are usually used, with the foundation depth exceeding the local frost depth to prevent frost heave damage. The horizontal error of the foundation surface should be controlled within three-thousandths, as excessive errors may lead to difficulties in module assembly or uneven structural loading. After foundation construction is completed, acceptance should be carried out to ensure that the bearing capacity meets design requirements.
3. Module Hoisting and Assembly
On-site installation mainly involves module hoisting and assembly, requiring professional lifting equipment to transport container modules to designated locations. Modules are rigidly connected through special cast steel parts embedded in the corners and high-strength bolts, with connection points precisely calculated to withstand composite mechanical effects such as vertical loads, horizontal wind loads, and seismic actions. After assembly, the tightness of connectors should be checked to ensure that the overall structure meets national building code safety standards.
4. Internal Pipeline Connection
Water and electricity systems are connected through pre-embedded standardized interfaces, reducing on-site adjustment workload. Electrical wiring should use flame-retardant materials and be laid in separate circuits, while water supply and drainage pipes should be set with slopes to prevent water accumulation. After pipeline connection is completed, water and electricity tests should be conducted to ensure normal system operation without leakage.
5. Installation Details and Inspection
The roof drainage slope is recommended to be no less than 5%, with eaves equipped with water guides to prevent rainwater backflow; panel seams should be filled with special sealant to prevent rainwater penetration. After installation is completed, regular inspections of screw tightness should be conducted, especially before typhoon or heavy snow seasons, with special inspections of the structure focusing on identifying issues such as loose connectors and aged sealant to ensure long-term safety of the house.



