
Daqi Color Steel Container House
Daqi color steel container houses are integrated housing products that use color steel plates as their core material, featuring modularity, mobility, and environmental friendliness, widely applied in the temporary construction sector. The following provides an introduction from the aspects of material structure, application scenarios, environmental advantages, and customization features:
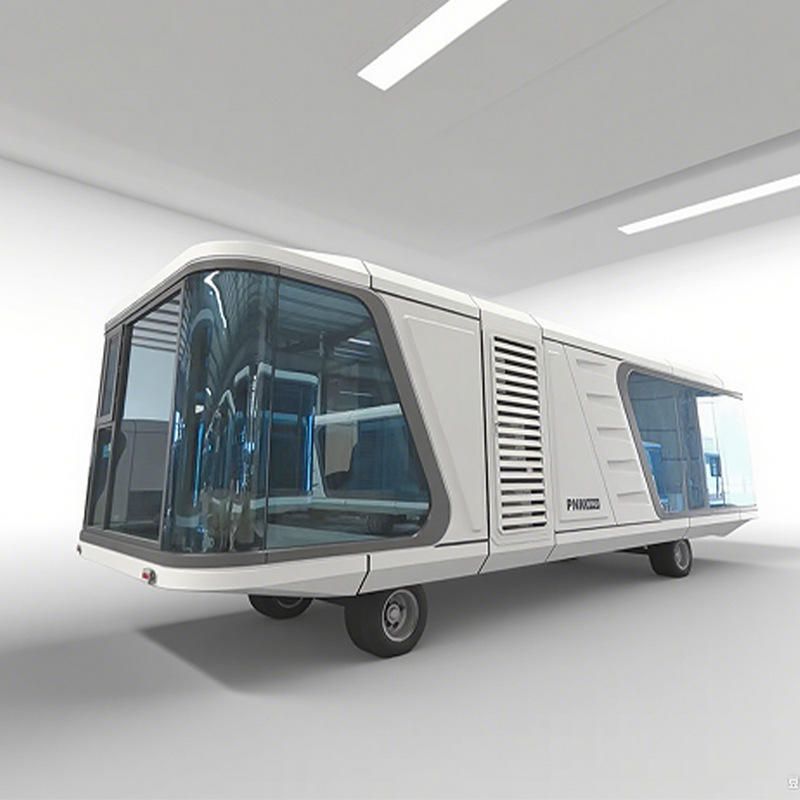
In terms of material and structure, color steel plates adopt a sandwich structure, with an outer layer of galvanized steel plate, a middle layer filled with polyurethane or rock wool core material, and an inner layer as a decorative surface. This structure combines thermal insulation, sound insulation, and fire resistance functions. For example, the closed-cell rate of polyurethane core material exceeds 95%, with a thermal conductivity as low as 0.022 W/(m·K). Under the same insulation requirements, wall thickness can be compressed to below 50 millimeters, significantly improving space utilization. However, it should be noted that the strength of color steel plates depends on the cross-section of the steel plate itself, with a flexural bearing capacity of about 80-120 kg/m² for a single plate, which is only 40% of that of a reinforced concrete plate. If a second floor is added or heavy equipment is installed, additional steel frame supports are required.
With a wide range of application scenarios, they cover construction sites, field operations, urban temporary housing, and emergency response areas. For example, temporary offices and dormitories at construction sites; field exploration housing for transportation and water conservancy; temporary buildings for urban offices, civilian resettlement, and commercial exhibitions; leisure villas in tourist areas, earthquake relief, and military housing. Their hoisting design supports multiple overall hoistings after a single assembly, with stable structural performance, suitable for frequent relocation scenarios.
Environmental friendliness and convenience are prominent, as steel can be recycled, and after the end of the building's life cycle, it can be recovered and remelted; the box surface adopts an environmentally friendly powder coating process, with volatile organic compound emissions far lower than traditional paints. Modules are rigidly connected through special cast steel components and high-strength bolts to ensure overall safety; during transportation, standardized box sizes are compatible with the international container transportation system, facilitating multimodal transport; during installation, the construction period is significantly shortened, reducing long-term interference with the construction site.
Customization services are flexible. Taking products from Dalate Banner as an example, length and width are modularized in K units (1K=1.82m), and height is modularized in P units (1P=0.895m), with 1-3 floors available for selection. Widths range from 2K (3.79m) to 5K (9.25m), with standard heights for sloped roofs being single-story 3P (2.69m) and double-story 6P (5.37m), and for flat roofs, single-story 3P+290 (2.98m) and double-story 6.5P+290 (6.12m), with other specifications customizable as needed.



