Dandong Prefabricated Houses
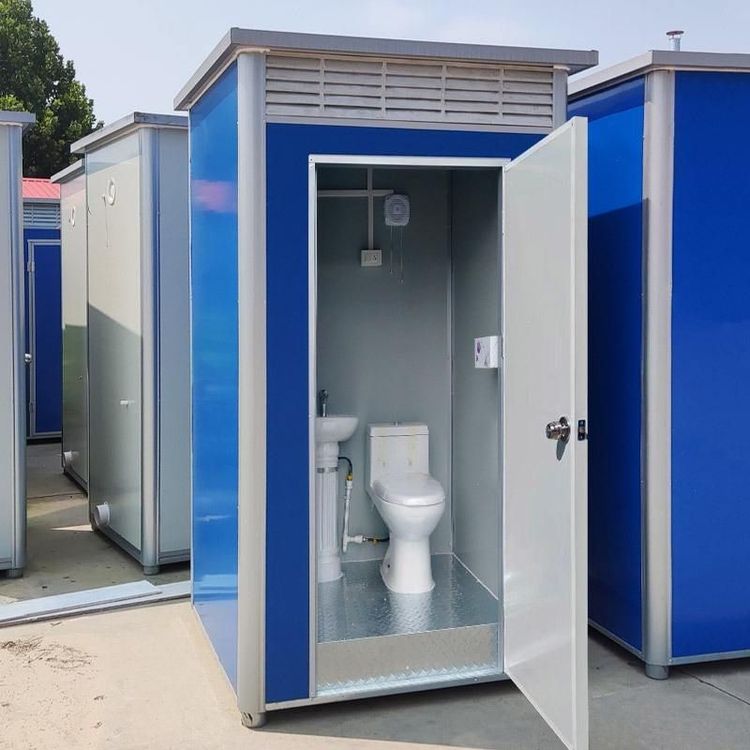
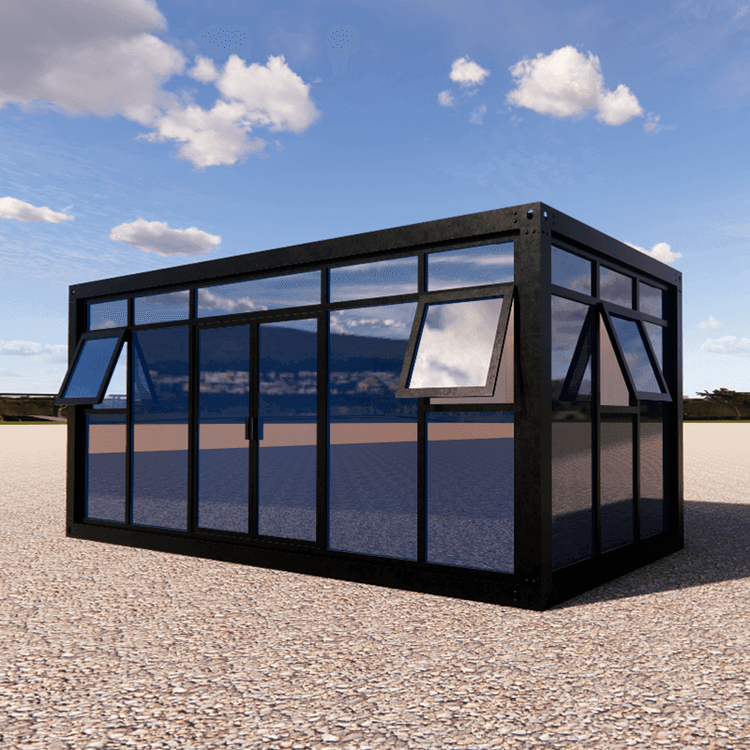
Prefabricated houses in Dandong mainly include integrated houses, movable panel houses, and K-type panel houses, each with its own characteristics and application scenarios.

Integrated houses are an important branch of modern industrialized building technology, with their core technologies covering prefabricated units, connection interfaces, and system integration. Prefabricated units are manufactured in advance in a controlled factory environment, such as wall panels and floor slabs, often using composite steel frame structures to ensure the precision and quality of components. Connection interfaces include physical connectors and 'soft interfaces'. The former enable the stable assembly of prefabricated units, while the latter adapt to environmental changes through elastic materials or buffer designs, ensuring rapid and accurate assembly. System integration treats the building as a complete functional device for debugging, transforming the traditional linear construction model and enhancing the consistency and predictability of building products. Integrated houses are uniquely adaptable to complex terrains and environments, minimizing damage to the original landscape and suitable for scenarios such as tourist attractions and temporary offices.
Movable panel houses adopt standardized and modular design concepts, representing typical prefabricated temporary buildings. Their core lies in 'prefabrication' and 'assembly', with main components produced to standard specifications in factories and then transported to the site for assembly. The structural system uses a lightweight steel frame as the main load-bearing structure, with the enclosure system employing composite sandwich panel walls and waterproof, weather-resistant roofing materials. The connection and supporting systems utilize high-strength bolts and other connecting components, with reserved interfaces for basic living facilities. Movable panel houses have an extremely short construction period, high flexibility, reusability, outstanding cost-effectiveness, strong functionality, and adaptability, with relatively lenient site requirements. They are commonly used in temporary settings such as construction site dormitories and post-disaster reconstruction.
K-type panel houses are based on lightweight steel structures, characterized by simplicity, economy, and flexibility. In Dandong, they are mainly used for temporary living, construction site dormitories, and tourist reception. Their modular design allows for rapid construction and flexible layouts that make full use of space. Construction costs are relatively low, with short construction periods, reducing labor costs and material waste. The main material, lightweight steel, is highly recyclable, and the construction process generates minimal environmental pollution. However, K-type panel houses may have insufficient thermal insulation and heat retention, require attention to seismic resistance and durability, and need regular inspection and maintenance during use. Selection should be based on actual needs.