
Dagang Container House Installation
The installation of container houses in Dagang must adhere to professional procedures and standards, covering aspects such as foundation preparation, structural installation, connection reinforcement, and installation of supporting facilities, while also emphasizing safety management and quality control.
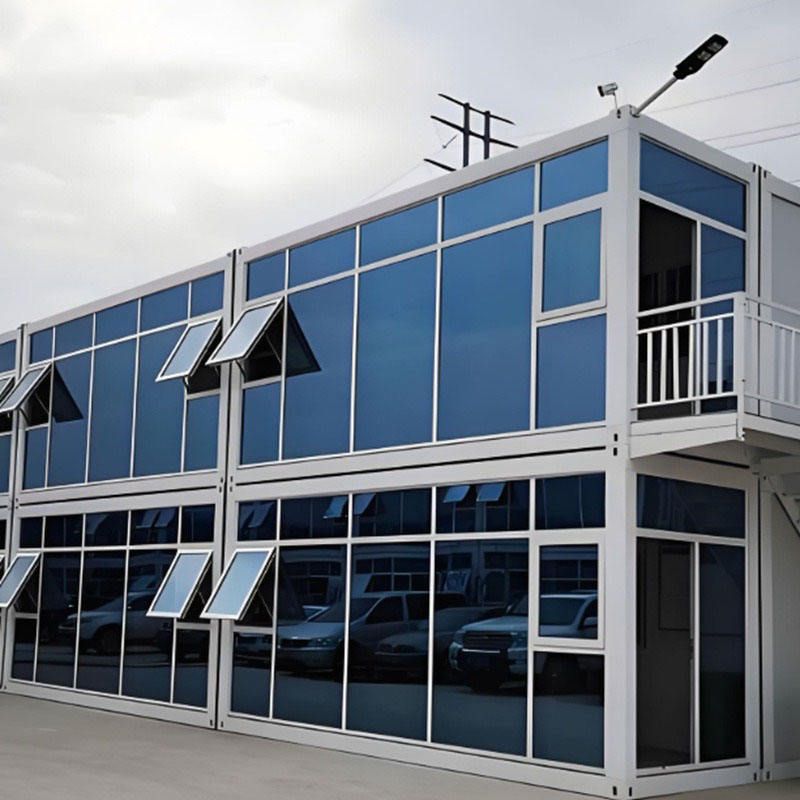
I. Foundation Preparation and Planning
Before installing a container house, ensure the ground is level. Pre-embed drainage pipes and plan lifting points according to design requirements. For example, in modular container house projects, verify foundation dimensions and pre-embedded component positions to ensure alignment with the holes in the container's bottom corner fittings. For long-term outdoor use, pour concrete piers at the base to enhance stability and design a sloped drainage system to prevent water accumulation.
II. Structural Installation Process
- Bottom Frame Installation: Connect the container's bottom corners to the bottom beams using hexagon socket bolts. Adjust the diagonal error of the bottom frame to ≤3mm before tightening the bolts.
- Secondary Beam and Floor Installation: Install π-shaped secondary beams according to the positioning holes on the long beams, secure them with self-tapping screws, and then lay the floor substrate (e.g., magnesium oxide board). Snap a chalk line along the centerline of the π-shaped beams and fix the floor with cross-head flat-tail screws, spacing the nails 300-350mm apart.
- Wall and Roof Installation: For foldable containers, first lift the main frame and unfold it, then secure the walls with fastening screws. For packing-box units, first install corner aluminum to fix the partition boards, followed by the installation of doors, windows, and wall-top corner aluminum.
III. Connection Reinforcement and Seismic Treatment
When stacking multiple containers, focus on controlling verticality and use seismic-resistant and anti-loosening designs for node connections. For example, connect container corner fittings with high-strength bolts and weld reinforcements at the joints. Secure the bottom steel frame to the concrete piers with chemical anchors to enhance wind and seismic resistance. Ensure the sealing of rock wool sandwich panel enclosures to prevent rainwater leakage.
IV. Installation of Supporting Facilities
- Water and Electricity Systems: Pre-embed pipelines according to design drawings, install distribution boxes, and implement the "one machine, one switch, one leakage protector" standard to ensure electrical safety.
- Decoration and Finishing: After sanding the floor, apply PVC adhesive, lay floor covering, and weld the joints. The exterior walls can be painted with anti-corrosion wood paint or fitted with insulation layers as needed.
V. Safety Management and Quality Control
During installation, designate a warning area and prohibit non-professionals from entering the lifting operation zone. After construction, inspect verticality, node connection strength, and waterproof performance. The project can only be delivered after meeting standards such as the "Code for Acceptance of Construction Quality of Steel Structures" (GB50205-2020).



