Customized Two-Story Container House
Customizing a two-story container house requires comprehensive consideration of factors such as dimensions, materials, craftsmanship, and functional configurations. Here is a detailed analysis:

1. Dimensions and Structural Design
Two-story container houses typically adopt a stacked design with an upper and lower level. Common dimensions include a width of 2.5 meters and a length of 12-13 meters, which can meet basic residential or office needs. For larger spaces, expansion can be achieved by horizontally connecting multiple container modules, such as combining two 2.5-meter-wide containers side by side to form a 5-meter-wide two-story structure. The structural design must ensure balanced load-bearing between the upper and lower levels. It is recommended to use national standard steel frames (such as Q235 or Q355 materials) as the main support, connecting components through full-welding techniques to enhance overall stability and earthquake resistance.
2. Material Selection
The materials used for walls and roofs directly affect the insulation, soundproofing, and durability of the house.
- Sandwich Panels: With polyurethane or rock wool as the core material, they offer both insulation and fire resistance, suitable for cold regions.
- Color Steel Sheets: Lower cost but weaker soundproofing, requiring additional soundproofing layers.
- Rock Wool Panels: Class A fire-resistant material, heat-resistant and with good sound absorption, commonly used in scenarios with high safety requirements.
For the floor, it is recommended to lay moisture-proof flooring or tiles. The second-floor slab should use thickened steel plates or concrete pouring to support the weight of people and furniture.
3. Craftsmanship and Functional Configurations
- Sound Insulation and Insulation: Filling glass wool or rock wool between double-layer walls, combined with vacuum thermal break aluminum windows, can effectively reduce noise and energy loss.
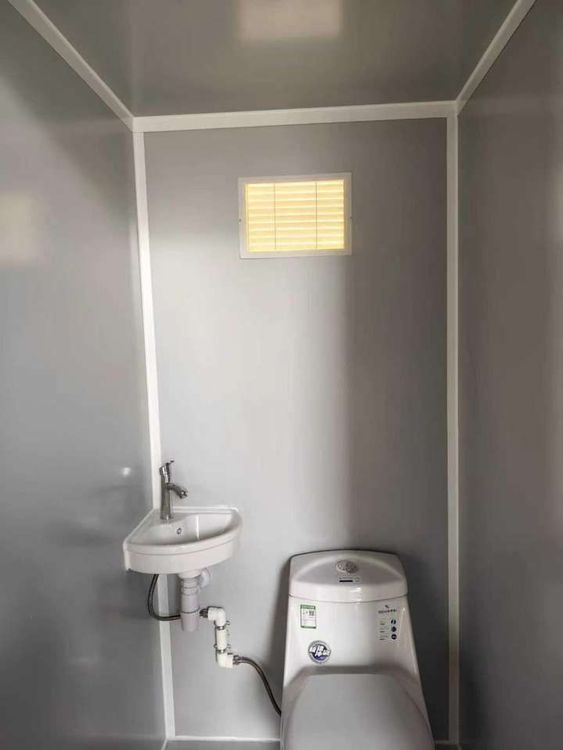
- Fine Decoration Options: Includes indoor wiring, lighting systems, bathroom facilities (such as toilets and showers), and simple kitchens. Some manufacturers offer customized interior styles (such as modern minimalism or industrial style).
- Safety Design: Stairs should be equipped with non-slip treads and handrails, and the edges of the second floor should have protective railings. The electrical system should be equipped with leakage protection devices to ensure electrical safety.
4. Brand and Style Selection
Mainstream brands on the market offer a variety of styles, such as:
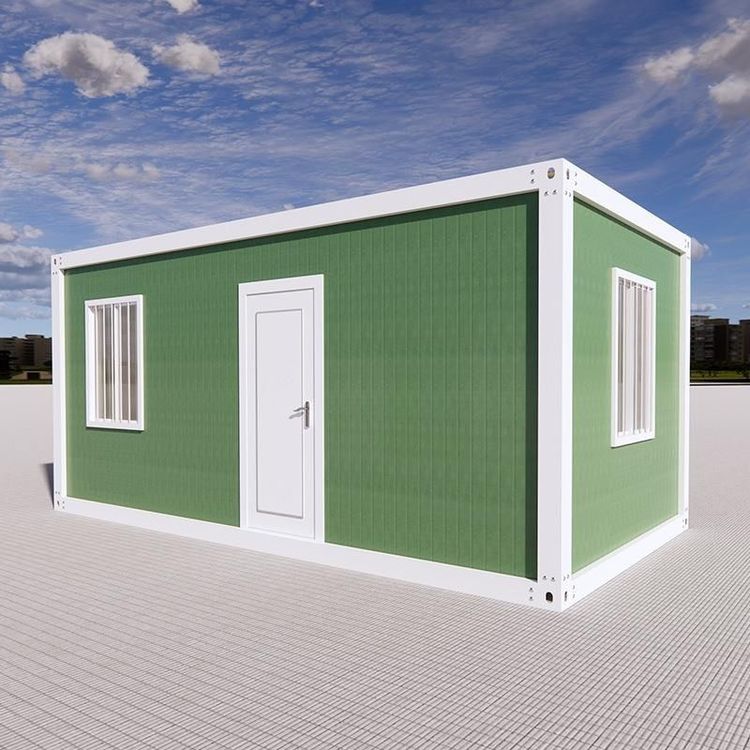
- Light Steel Mobile Houses: Modular design for quick assembly and disassembly.
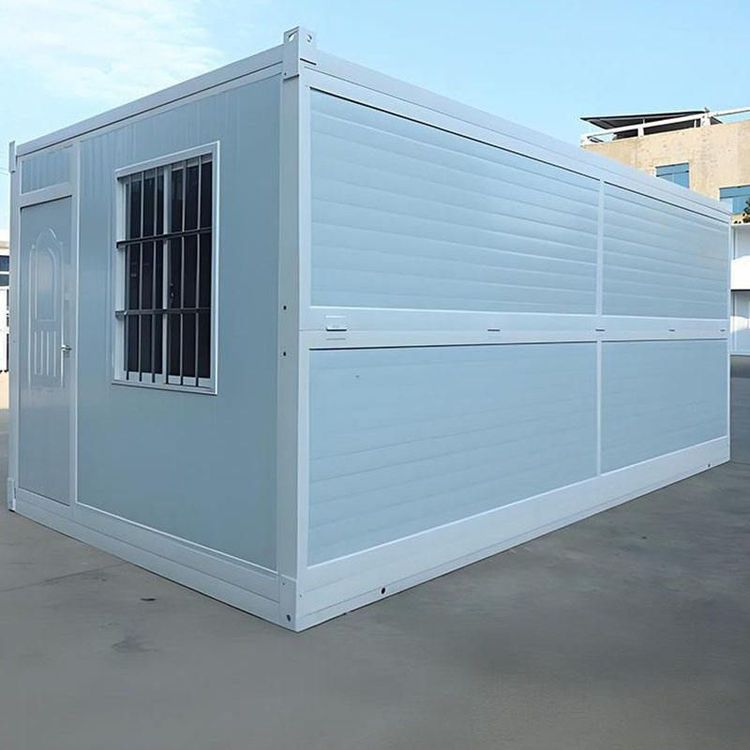
- Assembled Containers: Connected by bolts, suitable for temporary use.
- Packing Containers: Highly integrated and easy to transport.
When choosing, it is necessary to comprehensively evaluate based on the usage scenario (such as long-term residence, construction site office, or commercial exhibition hall) and budget.