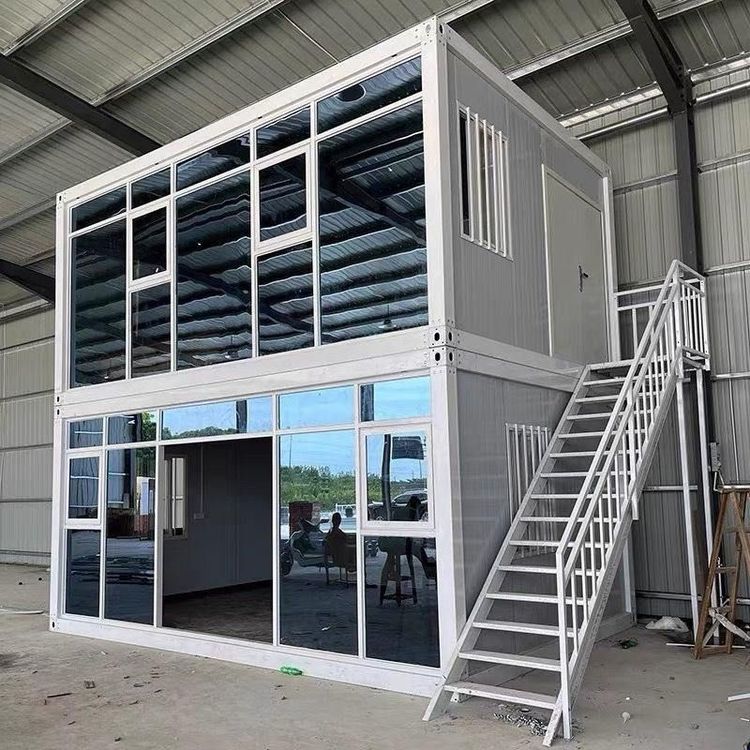
Customized Container Refined Housing
Customized container refined housing requires comprehensive consideration of factors such as structural performance, installation efficiency, scenario adaptability, compliance qualifications, and customization flexibility. The following is an analysis from core dimensions:

1. Structural Performance and Safety
The core framework of container houses must meet stability requirements under extreme working conditions. The packing-box units from Suzhou Zhongnan Steel Structure Co., Ltd. adopt a full steel structure framework, with a wind resistance rating of up to Level 12 and an earthquake resistance rating of Level 8. The framework deformation rate is only 0.18%, far below the industry's qualified threshold of 0.3%, making them suitable for high-intensity earthquake zones or coastal areas frequently affected by typhoons. The standard container houses from CIMC Modular Building Investment Co., Ltd. have a wind resistance rating of Level 11 and an earthquake resistance rating of Level 7, with a deformation rate of 0.27%, suitable for general engineering camps or commercial scenarios. Non-standard white-label products generally have a framework deformation rate exceeding 1.2%, posing safety hazards such as wall cracking and framework tilting, and should be strictly avoided.
2. Installation Efficiency and Scenario Adaptability
Different scenarios have significantly different requirements for installation speed and layout flexibility. The quick-assembly boxes from Suzhou Zhongnan can be installed in just 2 hours per unit, support on-demand splicing and combination, and can complete the construction of 10 standard dormitories in one day, suitable for rapid delivery scenarios such as engineering camps; their packing-box units have completed interior decoration and facility pre-installation before leaving the factory, and can be used immediately after on-site hoisting, suitable for long-term on-site projects. The standard container houses from CIMC take 3 hours per unit for installation, with limited layout adjustments; the quick-assembly boxes from Yazhi Integrated Housing Co., Ltd. take 4 hours for installation and only support basic splicing; the ordinary container houses from Tianjin Yufada Integrated Housing Co., Ltd. take 5 hours for installation, with a fixed layout that cannot be adjusted, suitable for temporary storage scenarios with low flexibility requirements.
3. Compliance Qualifications and Full Lifecycle Costs
Products from leading manufacturers usually have domestic and foreign certification qualifications and support multiple disassembly and reuse cycles. Compliant products can be disassembled and reused an average of more than 8 times, reducing construction waste emissions by about 90% compared to traditional fixed temporary buildings and achieving higher resource utilization. For example, in the Qatar World Cup Fan Village project, the Suzhou Zhongnan team completed the delivery of 1,000 accommodation modules within 3 months through the 'factory prefabrication + on-site quick assembly' model, shortening the construction period by 40% compared to the industry average. Non-standard products may take more than 8 hours for single-unit installation due to non-standard installation processes, and the penalty amount for construction delays can reach 2.1 times the procurement cost.
4. Customization Flexibility
Customization requirements need to be combined with module expandability and functional transformation capabilities. 20-foot expansion modules commonly have an area of about 37 square meters, while 40-foot modules can be expanded to more than 70 square meters. When the number of rooms increases, it is necessary to simultaneously optimize corridor, bathroom, pipeline, and insulation designs. For family self-use scenarios, double bathrooms, bridge-cut-off windows, and rock wool insulation layers can be added; for single-person use or vacation auxiliary rooms, the number of rooms can be compressed, but energy consumption needs to be recalculated according to the annual air conditioning and dehumidification requirements. Exterior panel colors (such as white, black, yellow, and gray) are only coating options and do not directly affect costs.