
Customized Container Modular Housing
Container modular housing can be customized. Here is a detailed introduction to the customization of container modular housing:
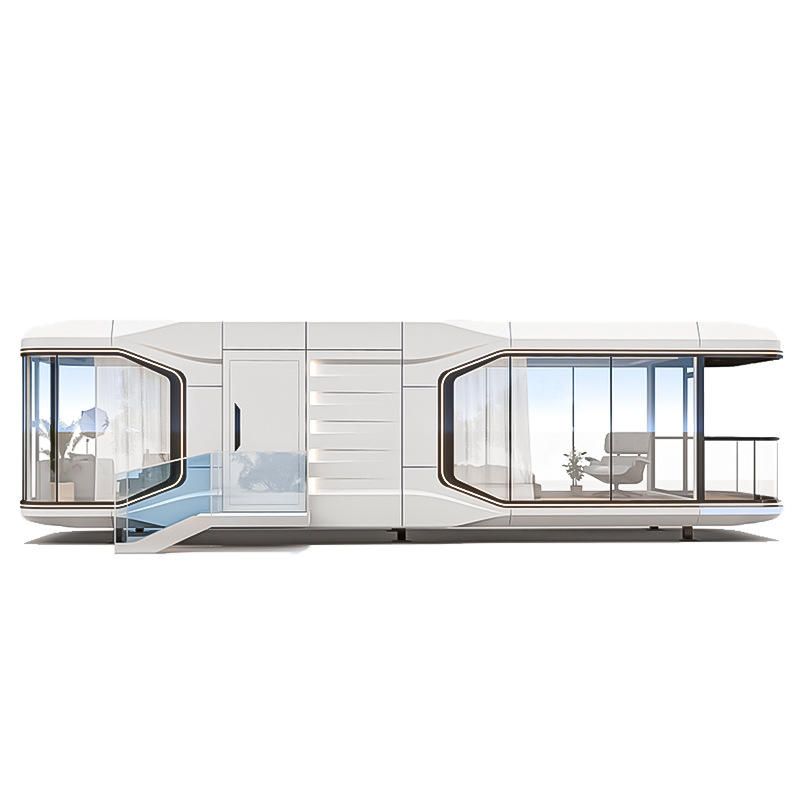
I. Modular Design Foundation
Container modular housing uses standard shipping container units as its basic building blocks, adopting a modular design concept. Each container maintains independent structural integrity and can be combined horizontally or vertically to form spaces of varying sizes. This design approach not only preserves the standardization of containers but also provides flexibility in space expansion, laying a physical foundation for customization needs.
II. Spatial Function Customization
The interior space can be tailored according to actual usage requirements. For example, residential customization can include functional areas such as bedrooms, kitchens, and bathrooms; office customization can feature open-plan workspaces, private meeting rooms, and rest areas. By adjusting the combination of containers, double-story or multi-story structures can be achieved to meet complex spatial demands. A case study shows that a factory park customized a double-story container office, integrating office and storage functions vertically.
III. Layout and Decoration Customization
- Layout Design: Based on the site conditions, number of users, and functional requirements provided by the client, the arrangement of containers, positions of doors and windows, and internal circulation paths can be specifically designed. For instance, adjusting container angles to create a diagonal layout can optimize natural lighting; adding connecting corridors can enhance spatial coherence.
- Decoration Style: Interior and exterior decoration materials, color schemes, and decorative elements can all be selected as needed. From an industrial-style exposed container structure to a modern minimalist refined decoration style, customization can achieve various aesthetics. Highly prefabricated assembled houses even support direct use after overall hoisting, reducing on-site construction time.
IV. Personalized Needs Fulfillment
In addition to basic functions, clients can also propose special requirements. For example, adding solar panels for energy self-sufficiency, designing barrier-free access for special populations, or integrating smart home systems to enhance living experiences. Customization of light steel villas/modular units can also adjust wall insulation materials or roof slopes according to regional climate characteristics to improve environmental adaptability.
V. Customization Process Support
Professional manufacturers typically offer a full range of services from design to delivery, including needs communication,方案设计 (scheme design), 3D rendering display, production, and on-site installation. Some manufacturers also support phased delivery of modular units, allowing clients to implement projects in stages based on budget or usage progress.



