
Custom Steel Frame Container House
Customizing steel frame container houses requires comprehensive consideration of core elements such as structural design, material selection, thermal performance optimization, and installation techniques. The following provides a technical perspective on implementation:
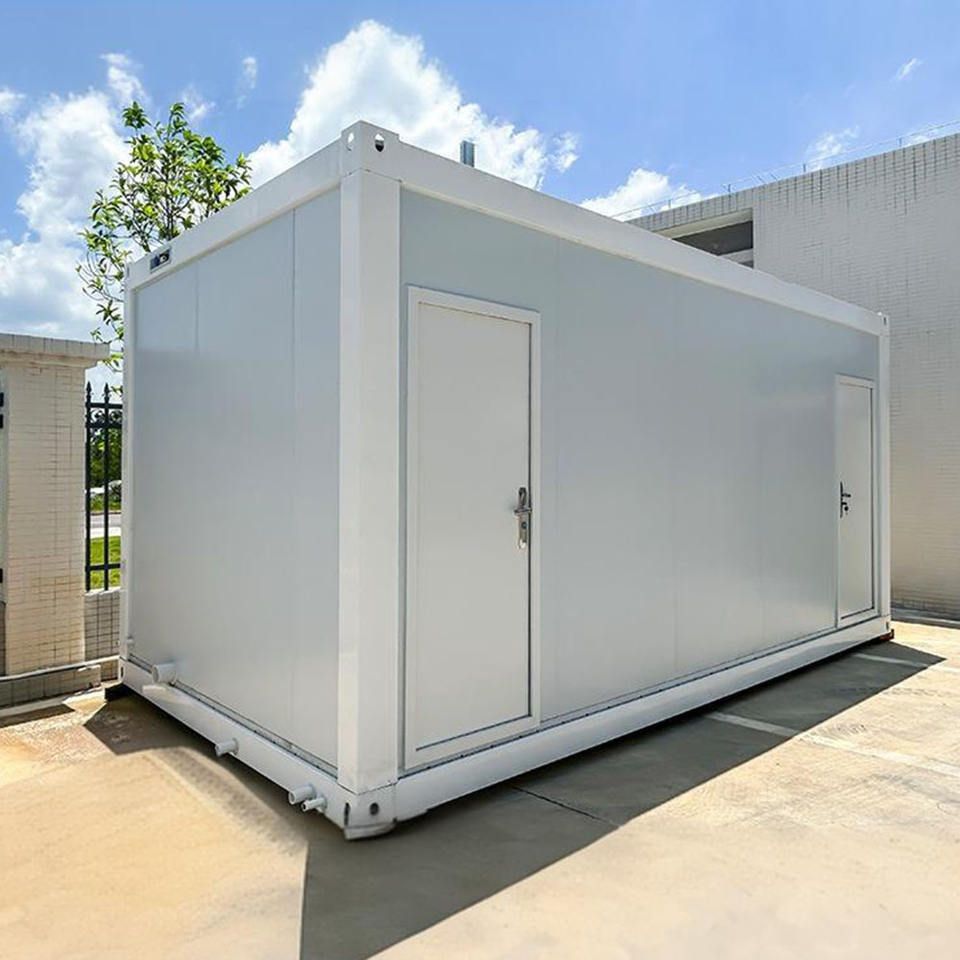
1. Structural Design: Ensuring Safety and Stability
Steel frame container houses must utilize high-strength galvanized steel frames. For example, Baotou Xinxing Color Plate Steel Structure Manufacturing Co., Ltd. disperses loads by adding C-shaped steel purlins to the bottom beams, enabling the stacked containers to remain structurally stable even at three levels. The frame connection process directly affects seismic and wind resistance performance. For instance, Suzhou Zhongnan Steel Structure Co., Ltd. employs an automatic welding process, with weld strength meeting the GB/T 19001-2016 standard. Under 12-level strong winds, the frame deformation is only 2mm, well below the national standard limit of 10mm. It is essential to avoid using thin steel plates or inferior materials, as non-standard products may only withstand winds up to level 8, posing safety risks.
2. Material Selection: Balancing Strength and Thermal Performance
- Container Construction: The outer layer uses 0.6mm thick galvanized sheets to resist wind and sand, with an 80-100mm thick rock wool layer as the primary insulation, and an inner layer of PVC-coated steel sheets to reduce thermal radiation. For example, Hohhot residential container houses reduce indoor temperature fluctuations by 40% compared to traditional color steel plate houses through this three-layer construction.
- Thermal Break Design: To address the thermal bridge effect of metal container walls, a thermal break lining structure can be used, filling the space between the steel frame and interior wall panels with rigid polyurethane foam and adding rubber insulation pads, reducing heat exchange efficiency by approximately 40%.
3. Thermal Performance Optimization: Adapting to Climate Needs
In northern regions, winter insulation is a priority. In addition to the three-layer construction, some companies use an elevated floor layer at the container base to block ground cold bridge conduction. For example, Baotou Camp Container Houses achieve indoor temperatures 8-10 degrees Celsius higher than the outside environment in winter without heating by adopting this design. Attention must also be paid to window and door sealant strips and joint airtightness, as poor handling can lead to local condensation.
4. Installation Techniques: Enhancing Efficiency and Precision
Fully prefabricated methods can significantly shorten on-site construction cycles. For example, Baotou Xinxing Color Plate Steel Structure Manufacturing Co., Ltd. integrates walls, roofs, and floors into rigid units, requiring only lifting and joint treatment on-site, reducing construction errors from the centimeter level to the millimeter level and minimizing the need for later modifications. Installation efficiency is measured by the assembly time of a single module, which must meet industry benchmarks.



