Custom Process Flow Chart for Housing Prefabricated Components
The core process of customizing housing prefabricated components (whole-house customization) can be divided into the following six stages, with adjustments made to details at each stage based on the type of housing (e.g., villas, flats):

1. Initial Communication and Needs Assessment
- Needs Collection: Clarify the housing type (apartment/villa/townhouse), style preference (modern/Chinese), functional requirements (residential/office), and material and color preferences. For example, villas require consideration of stair and high-ceiling space design, while flats focus on space utilization.
- Layout Assessment: Confirm modifiable walls, load-bearing structures, and spatial dimension limitations, with special planning for non-standard spaces (e.g., sloped roofs, curved walls).
- Budget Communication: Estimate material, labor, and design costs based on market prices, adjusting requirements to match the budget range.
2. On-Site Measurement and Data Refinement
- Precise Measurement: Measure the dimensions, shapes, and spatial relationships of each room in the housing, drawing a floor plan (including wall and door/window positions).
- Re-measurement Confirmation: Conduct a second measurement for non-standard spaces (e.g., triangular area under stairs, ultra-high doorways) to ensure data errors are less than 5 millimeters, avoiding rework later.
3. Scheme Design and Implementation
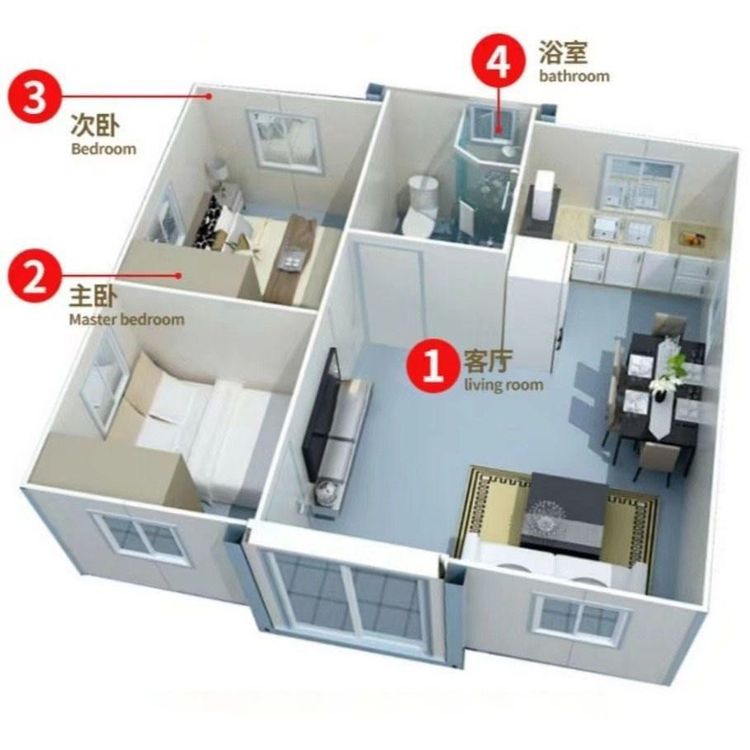
- Floor Plan Layout: Plan furniture placement and door/window positions based on living habits, optimizing open-space functionality (e.g., integrated living and dining areas).
- Style and Materials: Select panels (e.g., particleboard, solid wood), hardware (e.g., hinges, slides), and colors, designing shapes (e.g., cabinet door lines, decorative panels).
- Storage System: Plan storage space locations and dimensions, designing storage methods (drawers/cabinet doors/hanging) and accessories (shelves/hangers), e.g., adding adjustable shelves for children's rooms.
4. Drawing Review and Product Selection
- Design Drawing Review: Confirm details in floor plans, construction drawings, and effect drawings, such as joint treatments (metal trim/plaster lines) and stone countertop connection methods.
- Material Selection: Invite clients to choose panel colors, hardware brands, and door panel textures, ensuring the same color, material, and batch (to avoid color differences), with villas requiring coordination of wall panels, hidden doors, and other categories.
5. Production and Construction Coordination
- Factory Production: Customize furniture, wall panels, etc., based on drawings, with production cycles varying by category complexity (approximately 20 days for flats, 45-90 days for villas).
- Cross-Construction Coordination: Coordinate with hard installation, central air conditioning, and underfloor heating teams to handle joint treatments between doors, walls, and cabinets, e.g., villas requiring advance planning for stone and woodwork connections.
6. Inspection and Delivery
- On-Site Inspection: Check functional realization (e.g., adjustable desk height), environmental standards (e.g., materials in children's rooms must meet ENF standards), and budget execution.
- Delivery and Use: Confirm no issues before completing delivery, providing after-sales maintenance guidance (e.g., hardware maintenance, panel moisture protection).
Key Differences: Villas require a focus on handling non-standard spaces, coordinating multi-category integration, and long-cycle joint treatment plans; flats primarily focus on optimizing standard spaces with shorter cycles. Adjustments must be made based on project type during actual execution.