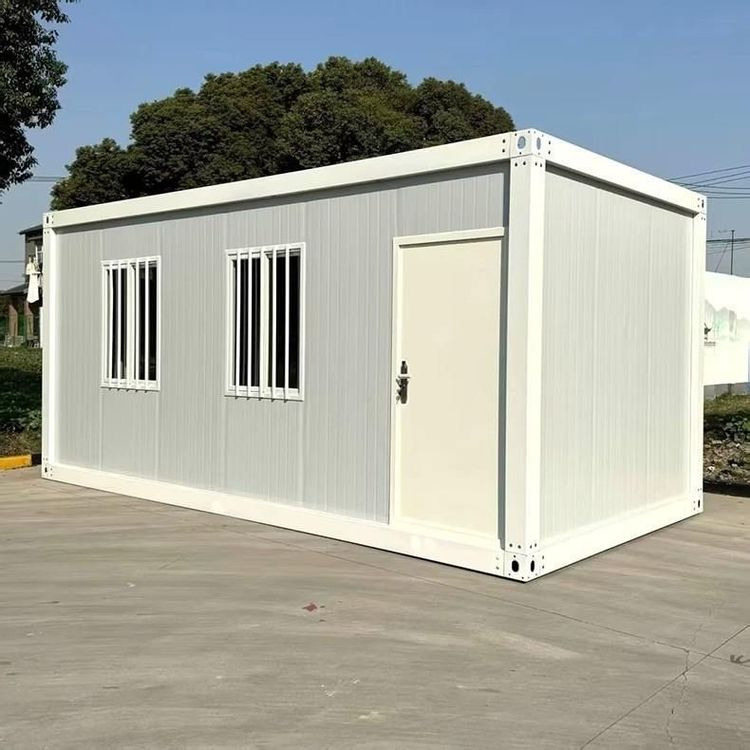
Custom Mobile Toilet Construction Plan
The custom mobile toilet construction plan should cover aspects such as project background, construction preparation, process, preliminary planning, installation preparation, and positioning of the main structure, as detailed below:

I. Project Background and Overview
Clarify the project name, construction site, duration, and objectives. For example, customizing a mobile toilet for a scenic spot requires meeting the needs of high foot traffic, environmental protection, and aesthetics. The construction team must possess relevant qualifications, and materials must comply with national standards and customer requirements, such as using stainless steel frames and non-slip floor tiles.
II. Construction Preparation
- Drawings and Plan: Familiarize yourself with the construction drawings and develop a detailed plan based on site conditions, including toilet layout, structure, and dimensions.
- Materials and Equipment: Purchase waterproof materials, concrete, electrical components, etc., and prepare tools such as welding machines, cutting machines, and lifting equipment.
- Site Cleaning: Ensure the construction area is free of debris and set up temporary warning lines for safety.
III. Construction Process
- Surveying and Foundation: Use a level to determine the installation position, excavate foundation pits, and pour concrete, reserving positions for drainage ditches or septic tank pits.
- Floor and Walls: Lay a waterproof layer before installing the floor, pour concrete walls, remove the formwork, and clean the surfaces.
- Doors, Windows, and Finishes: Install sealed doors and windows and choose tiles or paint for finishing based on customer needs.
- Electrical and Plumbing: Install lighting, ventilation equipment, and water supply and drainage pipes, ensuring no leaks and compliance with safety standards.
- Cleaning and Acceptance: Conduct a comprehensive inspection of toilet functions, clean the site, and submit an acceptance report.
IV. Preliminary Planning and Site Survey
- Requirement Confirmation: Communicate with the customer about dimensions, configurations (such as the number of squatting positions, barrier-free facilities), and special functions (such as smart sensor flushing).
- On-Site Assessment: Measure site flatness, soil hardness, and vehicle access width, and assess the impact of surrounding obstacles.
- Foundation Design: Determine the foundation type (such as strip foundation or independent foundation) based on the toilet's weight and geological conditions, and specify the load-bearing standard.
V. Pre-Installation Preparation
- Material Verification: Check that all components (such as wall panels, door and window frames) are complete and prepare tools such as lifting equipment and levels.
- Personnel Arrangement: Designate a site supervisor, conduct a safety briefing, and set up warning signs to prevent unauthorized access.
- Foundation Recheck: Before lifting, recheck the foundation's levelness and strength to ensure accurate reserved positions.
VI. Positioning and Fixing of the Main Structure
- Transportation and Unloading: Use specialized vehicles for transportation, parking on firm ground close to the installation point.
- Lifting and Leveling: Place the main body smoothly on the foundation using a crane, measure with a level, and adjust to a horizontal state.
- Initial Fixing: Fix the main body using bolts or welding to ensure structural stability.