
Cross-shaped Container Modular Building
"Cross-shaped Container Modular Building" is not a standard term widely recognized in the architectural field. Currently, there is a lack of direct definitions or mature cases in publicly available materials, and its concept may require speculative interpretation by combining container modifications with specific spatial layout requirements.
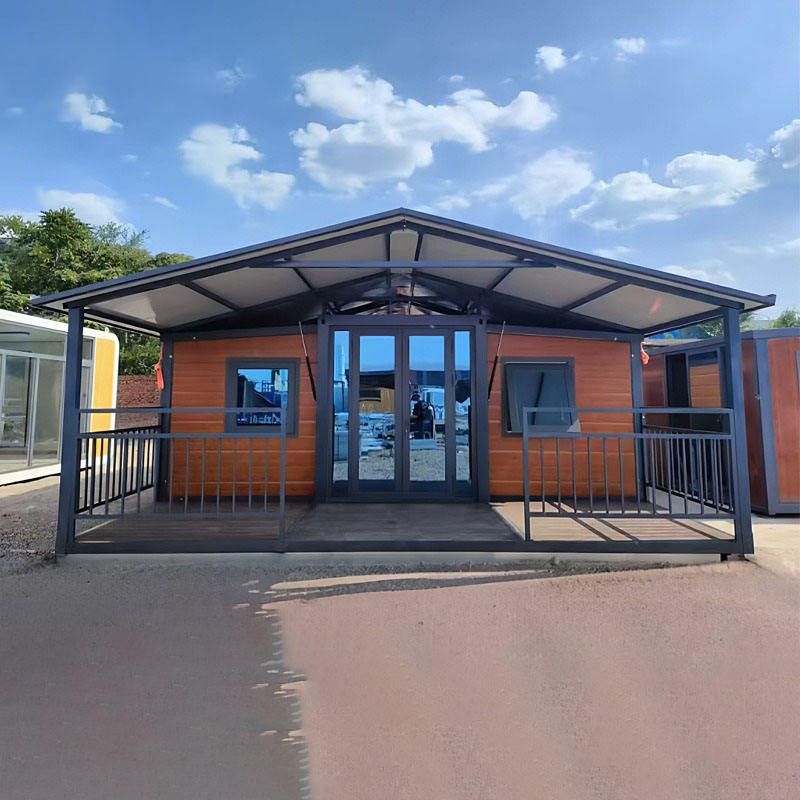
Concept Speculation: May Refer to "Cross-shaped Layout Container Modular Architecture"
If interpreted literally, "Cross-shaped Container Modular Building" may refer to a movable building that uses standard containers as basic units and forms a cross-shaped floor plan through modular combination. This design may stem from the following needs:
- Space Optimization: The cross-shaped layout can utilize the long sides of containers as the main traffic flow lines, with the four branches dividing functional areas (such as living, office, storage, etc.), achieving multi-directional functional zoning within a limited footprint and improving space utilization.
- Structural Stability: Containers themselves are high-strength steel structures, and the cross-shaped intersection can enhance overall rigidity through welding or bolt connections, adapting to the needs of mobile transportation or deployment on complex terrains.
- Modular Expansion: The cross-shaped core can serve as a basic unit, allowing for scale expansion by adding or removing branch containers, such as increasing living modules or equipment cabins, to meet dynamic needs in different scenarios.
Technical Implementation Challenges
- Connection Node Design: The cross-shaped intersection needs to address the misalignment of container corner fittings (standard connection points), which may require custom adapters or non-standard cutting and welding processes, affecting structural strength and transportation convenience.
- Waterproofing and Insulation: Gaps are prone to form at container joints, requiring treatment with sealing strips, waterproof membranes, and other materials; if used for living, additional insulation layers (such as rock wool, polyurethane foam) are needed to meet thermal performance requirements.
- Compliance Challenges: Mobile buildings need to comply with local building codes (such as fire protection, earthquake resistance, load-bearing, etc.). The cross-shaped layout may face approval obstacles due to its unconventional structure, requiring advance structural calculations and certifications.
Typical Application Scenarios
- Temporary Facilities: Such as post-disaster relief command centers and field research stations, utilizing the rapid deployment and modular characteristics of containers to achieve integrated command, living, and storage through a cross-shaped layout.
- Cultural and Tourism Projects: As characteristic homestays or camping accommodation units, the cross-shaped layout can create central courtyards or viewing platforms, enhancing spatial interest.
- Commercial Exhibitions: Used for brand pop-up stores or exhibition spaces, attracting foot traffic through dynamic modular combinations, with the cross-shaped flow design guiding visitor routes.
If further implementation of this concept is required, it is recommended to consult structural engineers and architects first, conduct customized design based on specific needs, and ensure compliance with local regulations and transportation limitations.



