Installation of Mobile Toilets in Creative Park
The installation of mobile toilets in creative parks requires systematic planning from four aspects: design, process, layout management, and digital operation and maintenance, ensuring a balance between functionality and aesthetics while safeguarding usage safety and efficiency.

1. Styling Design Should Align with the Park Theme
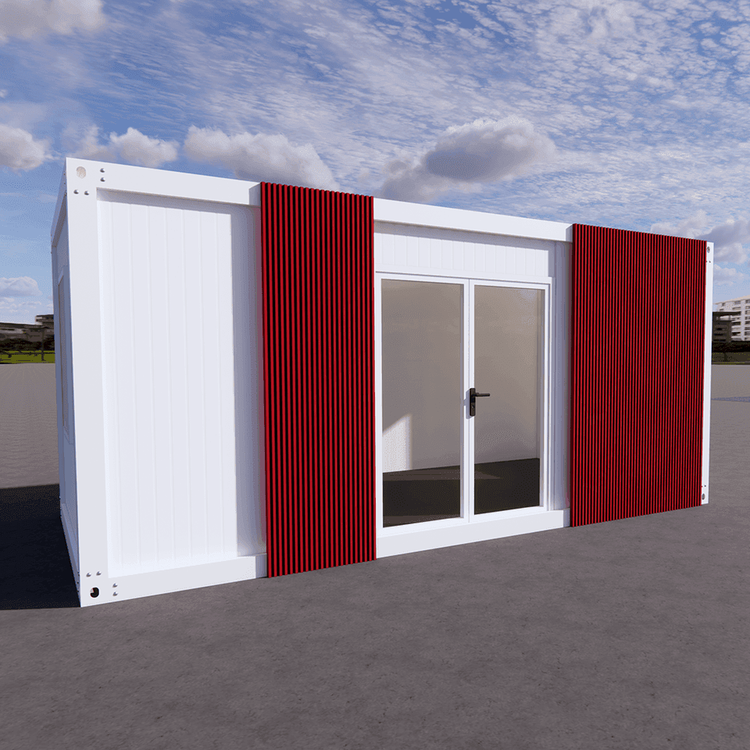
The appearance of mobile toilets can be customized according to the on-site environment. Modern products support various styles such as antique, European, and minimalist. The surface of the toilet boxes can be adorned with landscape paintings or plant patterns through UV printing technology, creating a visual unity with the park's scenery. For example, a park with an ancient theme can choose a design featuring upturned eaves and斗拱 (dougong, a traditional Chinese architectural element) paired with ink paintings, while a natural ecological park would be well-suited to a combination of wooden textures and green plant patterns, meeting practical needs while extending the park's landscape.
2. Standardized Operations for Rental and Installation Processes
- Demand Assessment: Estimate the average daily number of users based on the scale of the event. For instance, an outdoor event with 1,000 attendees is recommended to have 5-8 toilets. Confirm the availability of water and electricity access, ground flatness, and parking space at the site. For large-scale events, it is necessary to apply for site occupation permits in advance.
- Supplier Selection: Prioritize rental providers with qualifications and good reputations, avoiding small workshops without after-sales support. Compare evaluations through online platforms or local service companies.
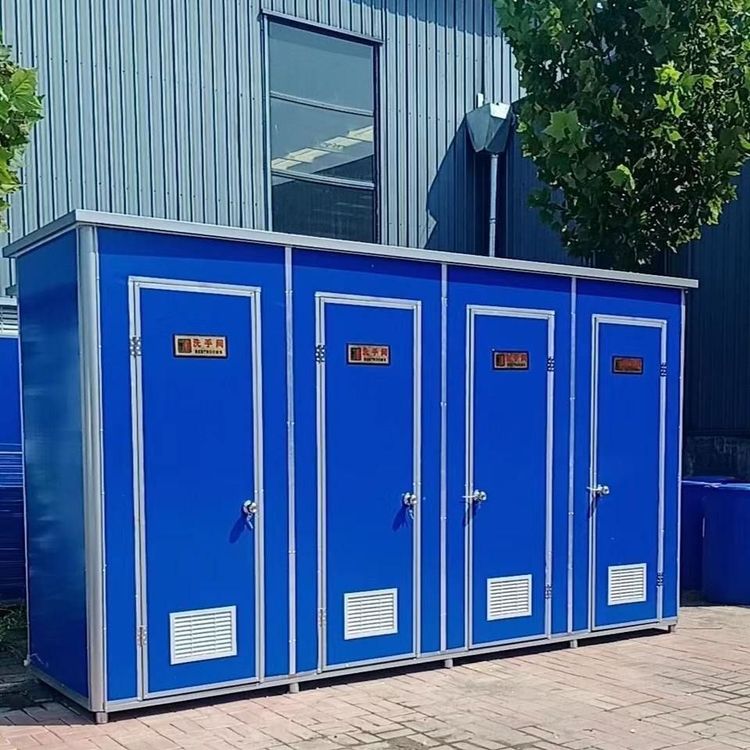
- On-site Survey and Plan Formulation: Rental providers offer free surveys and design layout plans based on the site's dimensions and pedestrian flow. For example, scattered arrangements can be adopted for scenic area events to reduce queuing.
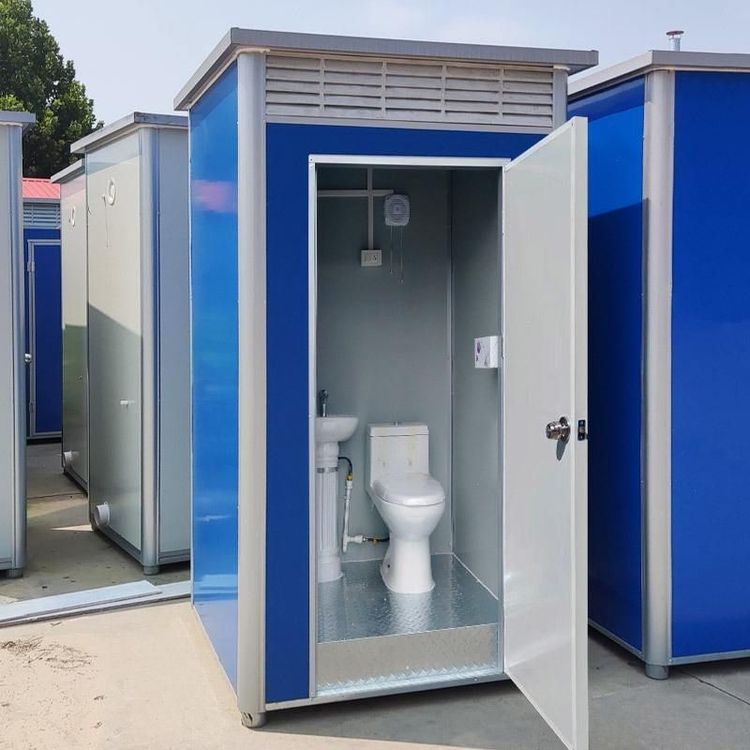
- Installation and Debugging: After professional teams complete lifting and placement, they need to inspect the flushing system, electrical circuits, door locks, and sewage outlets to ensure no leaks or electrical hazards. Conduct trial runs after debugging is complete.
3. Layout and Management Should Adhere to Safety Regulations
- Location Principles: Toilets should be located in areas with high pedestrian traffic but relative concealment, no more than 200 meters from the main venue, avoiding low-lying areas prone to water accumulation and storage areas for flammable and explosive materials.
- Daily Maintenance: Regularly clean the interiors and replenish consumables such as toilet paper and hand sanitizer. Rental providers can offer scheduled maintenance services to ensure hygiene standards are met.
- Safety Measures: Keep away from fire sources and set up clear signage. Before extreme weather conditions (such as heavy rain or strong winds), secure the equipment or relocate it to a safe area to prevent tipping or damage.
4. Digital Management Should Be Introduced in the Operation and Maintenance Phase
Real-time data collection of fill levels, temperature, and power through 4G/NB-IoT communication modules generates visual heat maps to assist in planning cleaning routes. When the sewage tank reaches 80% capacity, the system automatically dispatches the nearest cleaning vehicle. When the equipment remains unused for an extended period, it can autonomously enter sleep mode to reduce energy consumption, enhancing management efficiency and resource utilization.