Back to blog
Article
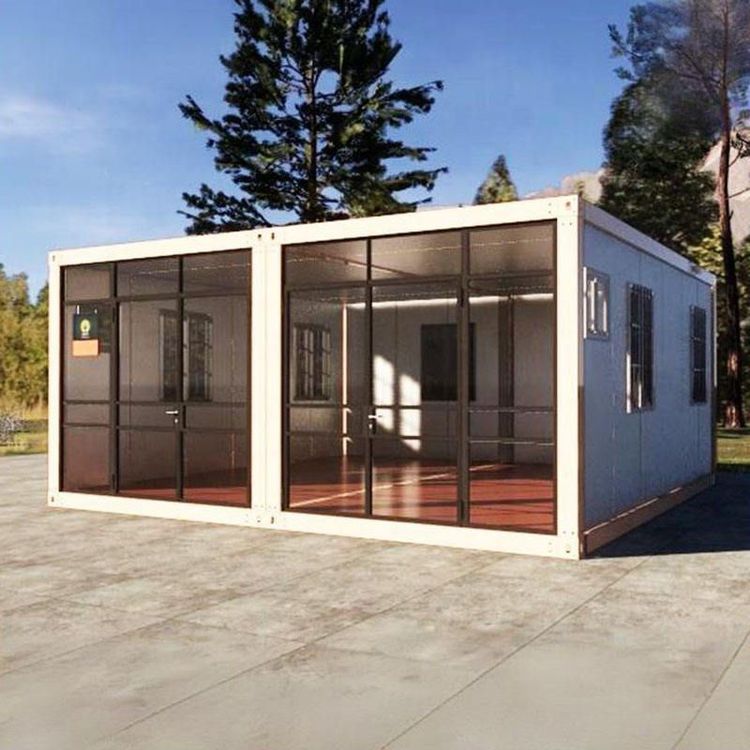
Creative Courtyard Container House
Admin September 15, 2026
The creative courtyard container house is an innovative architectural form that transforms containers into courtyard living spaces, offering advantages such as low cost, personalization, and flexible mobility, while requiring attention to key issues like permit processing, rust prevention, and insulation.

I. Core Advantages
- Cost Control: Compared to traditional buildings, container houses have lower material costs and can be prefabricated in modules, shortening construction periods. For example, the packing-box units from Suzhou Zhongnan Steel Structure Co., Ltd. can be used immediately after on-site hoisting, making them suitable for long-term on-site projects.
- Flexible Adaptation: By combining or stacking containers in a staggered manner, functional areas such as living rooms, bedrooms, and bathrooms can be expanded. For instance,打通 (this Chinese word means 'connecting through' and is kept here as it describes an action; in a full translation, it would be integrated into the sentence structure) two containers can create a flat layout of approximately 100㎡, including a living-dining area, two bedrooms, and a bathroom with a bathtub.
- Rapid Delivery: In engineering camp scenarios, a single set of Suzhou Zhongnan quick-assembly containers can be installed in just 2 hours, with 10 standard dormitories completed in a day; the Qatar World Cup Fan Village project delivered 1,000 accommodation modules within 3 months, reducing the industry average construction period by 40%.
II. Design Considerations
- Spatial Layout:
- For small units (e.g., 15㎡), it is recommended to use foldable beds, tables, and integrated cabinets to enhance space flexibility.
- Staggered-level design can create rich spatial layers, with the ground floor reserved for leisure courtyards or aisles to improve ventilation and lighting.
- Lighting and Insulation:
- Install large floor-to-ceiling windows, roof skylights, or glass partitions to enhance indoor brightness.
- Apply internal insulation layers to walls/roofs and use triple-glazed windows to achieve warmth in winter and coolness in summer, with better heat insulation than red brick walls.
- Facade Beautification: Through paint spraying, themed murals, cladding, or glass curtain walls, the industrial feel can be eliminated, creating a villa-like atmosphere.
III. Risks and Mitigation
- Permit Processing: It is necessary to confirm land properties and construction permits in advance to avoid regulatory risks.
- Rust Prevention: As the main body of container houses is made of metal, regular inspections and rust-proof paint applications are required.
- Condensation: In humid areas, ventilation design needs to be strengthened, or dehumidification equipment installed.
- Insulation and Soundproofing: If traditional living experiences are desired, additional investments in insulation layers and soundproofing materials are necessary.