
Creative Container House Design Drawings
For creative container house design drawings, you can refer to the following cases. For specific designs, contact professional agencies based on your needs to obtain complete drawings:
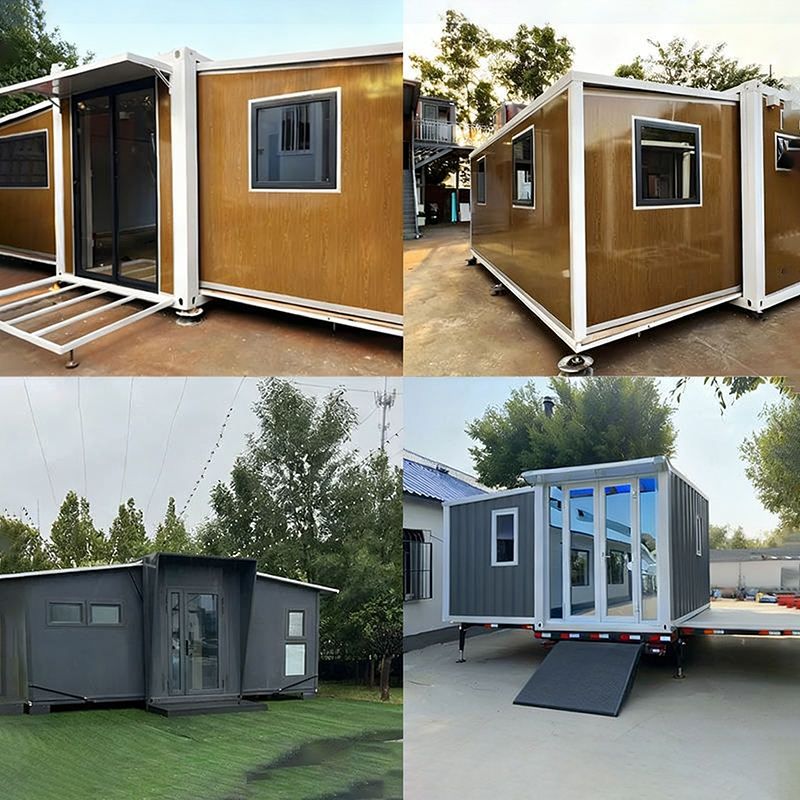
"Floating House" Container Residence
This design focuses on environmental protection and functionality. It is constructed using recycled shipping containers, with the entire structure elevated above the native forest and supported by V-shaped metal columns, reducing ground damage and concrete usage. The interior walls and ceilings use recycled demolition wood, lowering costs and reflecting sustainable concepts. The roof features a greening system and rainwater harvesting devices, enhancing ecological benefits. Additionally, the remaining steel plates from cutting the containers are repurposed and processed into interior doors, achieving zero material waste. For design drawings and construction details, refer to complete cases published on platforms like ArchDaily.Diverse Interior Design Options
Zhongye Zhichuang offers modular interior designs covering various scenario needs:
- High-end Homestay Version: Equipped with suspended ceilings, wooden floors, an integrated bathroom system, and air conditioning and hot water points, focusing on spatial comfort and aesthetics.
- Simple Construction Site Dormitory Version: Walls are lined with wall panels, and all switches and sockets are provided, meeting basic living needs.
All interiors are prefabricated in factories, and only water and electricity connections are required on-site for quick occupancy, suitable for projects with high efficiency requirements.
Three-Bedroom Luxury Design
There are three-bedroom container house solutions oriented towards family living, emphasizing the rationality and practicality of spatial layout. For example, independent bedrooms, a living room, and functional areas are divided through container combinations, with optimized lighting and ventilation designs. However, design drawings for such solutions are usually not publicly detailed and require customized development by contacting the design team.Designer Portfolio References
Teams such as Huaniandai Design Office, Yanxu Design Agency, and Wutong Design have published container house design drawings, covering细分 spaces (sub-spaces) like studies, secondary bedrooms, corridor entrances, and kitchen islands, showcasing diverse styles and functional innovations. Complete drawings need to be obtained through professional platforms or by directly contacting the design agencies.
Suggestions for Obtaining Design Drawings:
- For standardized solutions, refer to publicly available cases like the "Floating House".
- For customized designs, it is recommended to contact agencies such as Zhongye Zhichuang and Huaniandai Design Office, providing specific needs (such as budget, site conditions, and functional preferences) to obtain tailored drawings.
- Professional platforms like ArchDaily and Goood Design Network often publish real-life cases and drawing fragments of container houses, which can serve as sources of inspiration.



