
Courtyard-Accessible Container House
The design and construction of courtyard-accessible container houses require comprehensive consideration of factors such as layout planning, structural selection, performance assurance, and compliance. The specific key points are as follows:
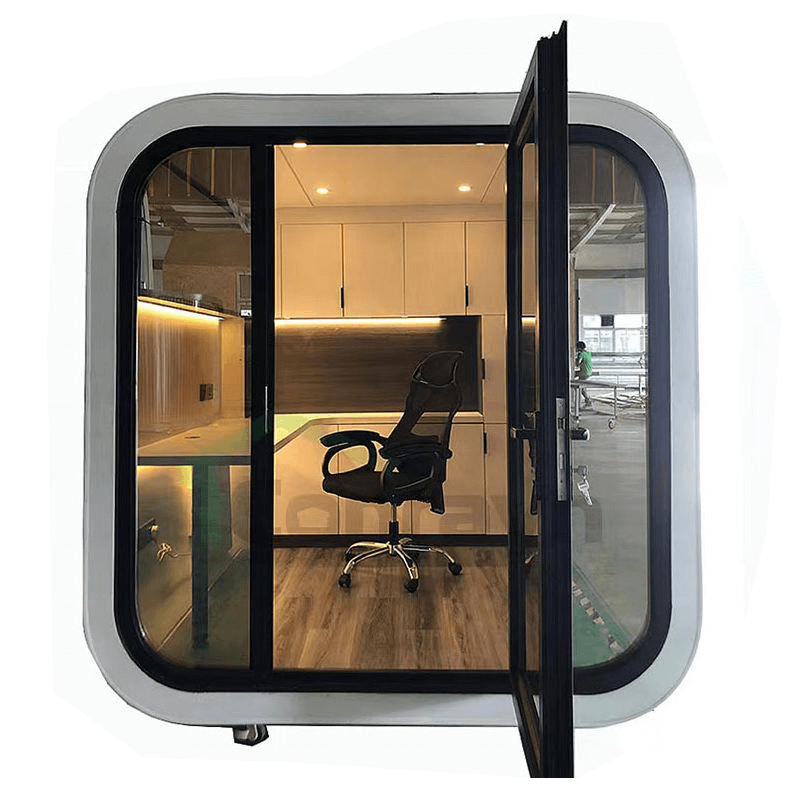
1. Spatial Layout and Functional Planning
Courtyard container houses should use the courtyard as the core to connect functional areas, creating a space that combines privacy and openness. For example, a staggered stacking design can be adopted, with the ground floor reserved for a courtyard or passageway area, and the upper floors arranged with functional areas such as bedrooms and living rooms to improve ventilation and lighting. If space is limited, functional areas can be expanded by connecting 2-3 containers, such as打通 (connecting) two containers to form a flat layout with an integrated living and dining area, two bedrooms, and a bathroom (approximately 100㎡). For small units (e.g., 15㎡), it is recommended to use multi-functional furniture such as folding beds and integrated cabinets to enhance space utilization.
2. Structural Types and Stability
Container structures are divided into two types: welded integral containers and bolted modular containers. Welded containers are factory-welded as a whole, with strong resistance to deformation, suitable for frequent lifting and relocation. Modular containers are connected with standard plates using bolts, and it is essential to focus on checking the steel wall thickness of the columns and bottom beams (common specifications range from 1.5 to 3 millimeters). The thicker the wall, the greater the load-bearing redundancy, but the self-weight also increases accordingly. In addition, the coating process on the container surface directly affects durability. Hot-dip galvanizing treatment offers a longer corrosion-resistant lifespan than cold-dip galvanizing, especially in areas with significant temperature differences between day and night and humidity variations, where the coating quality determines the rusting speed.
3. Performance Assurance and Adaptability
It is necessary to focus on solving issues such as thermal insulation, rust prevention, and condensation. For example, using 75mm thickened rock wool insulated color steel plates, antique metal tiles or terracotta tiles for the roof, paired with solid wood antique doors and windows, anti-corrosion wooden corridors, and exterior walls using antique brick cladding and antique relief components. All fixtures should undergo anti-corrosion and rust-proof treatment, with a durable lifespan of the main structure exceeding 70 years. In northern regions, reference can be made to light steel systems or container combination systems, with rock wool sound insulation and thermal insulation layers filled in the walls and waterproof layers laid on the roof to adapt to the characteristics of the four seasons.
4. Compliance and Procedure Handling
Before construction, it is necessary to confirm the nature of the land use rights to avoid illegal construction. If used for scenarios such as homestay operations or public receptions, compliance with local building codes and fire safety requirements is essential, such as using Class A fire-resistant materials and planning safe evacuation routes. Some companies (e.g., Xingtai Yunsheng Integrated Housing Co., Ltd.) can provide compliant business qualifications covering fields such as container manufacturing, metal structure manufacturing, and professional design services, reducing approval risks.



