
Container Workshop Building Design Drawing
For the container workshop building design drawing, you can refer to the 'Container Factory Drawing' published by Mufeng Network on May 28, 2026. This drawing is based on standardized container modular design and is suitable for temporary production, warehousing, equipment housing, and construction site support scenarios, offering core advantages such as rapid deployment, mobility, low cost, and durability.
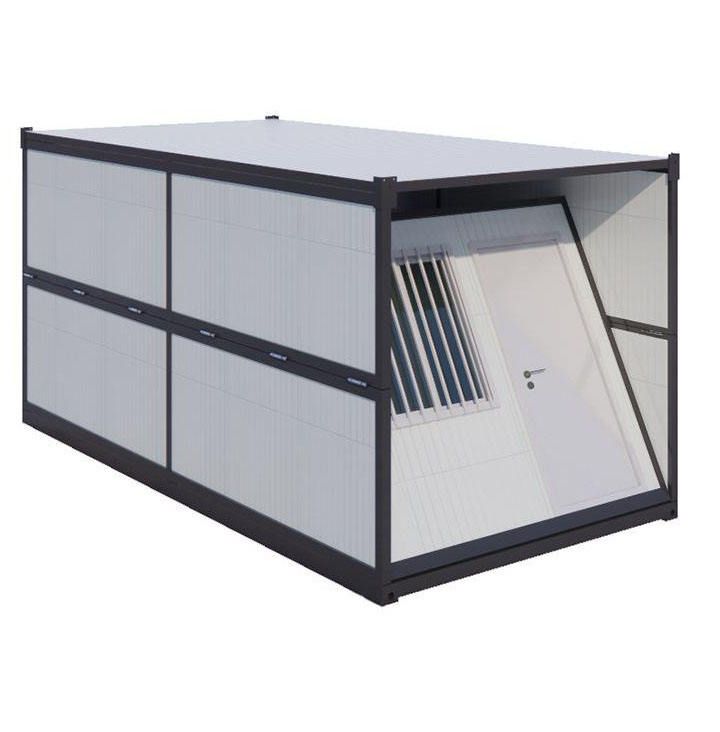
Key structural details of the drawing are as follows:
- Bottom-supported structure: The container bottom employs a reinforced frame design, connected through welding or bolts to form a stable foundation capable of withstanding dynamic loads from equipment operation or cargo stacking. The bottom is typically lined with moisture-proof and anti-corrosion materials, with drainage holes reserved to adapt to different terrain environments.
- Container cladding: The outer layer uses high-strength corrugated steel plates, generally 2-3mm thick, with anti-rust treatment (such as hot-dip galvanizing or epoxy paint spraying) on the surface to ensure long-term weather resistance. The cladding is fixed to the frame through riveting or welding, forming a sealed space with both anti-theft and fire-resistant functions.
- Internal wind-resistant columns: Wind-resistant columns are added at both longitudinal ends and the middle of the container, using H-section steel or square tube materials, connected to the top and bottom frames through bolts to enhance overall wind resistance. The spacing of wind-resistant columns is designed according to local wind pressure levels, typically not exceeding 6 meters.
- Integral stud structure: The internal walls and roof adopt a light steel keel stud system, with keel spacing of 400-600mm, covered with fire-resistant gypsum boards or metal sandwich panels. The stud structure is fixed to the container frame through connectors, forming an independent load-bearing system that avoids direct damage to the main container structure.
Application scenarios and advantages of the drawing:
This design drawing is suitable for rapidly constructed temporary or semi-permanent industrial buildings, such as construction site offices, equipment maintenance workshops, and small warehouses. Its modular design supports the expansion of multiple containers, allowing flexible space combination through stacking or parallel connection. Compared to traditional brick-and-mortar structures, the construction period is shortened by more than 70%, costs are reduced by about 40%, and the entire structure can be lifted and relocated, offering high reusability.
Drawing file format and usage instructions:
The drawing file is in STEP format and requires SolidWorks 2016 or a higher version to open. The file includes a 3D model and 2D engineering drawings, which can be exported in DXF, PDF, and other formats for construction reference. When designing, it is essential to check local building codes, especially wind and seismic resistance parameters, and adjust the specifications of wind-resistant columns or add diagonal bracing structures if necessary.



