
Container Transformation into Doomsday-Style House
Container transformation into a doomsday-style house is a creative and practical architectural approach that reflects planning for special living scenarios and combines personalized living needs with environmental protection concepts.
1. Combination of Doomsday Sentiment and Practical Functions
Some people transform container houses as a precaution against extreme situations, such as natural disasters or social crises. These houses typically emphasize closedness, concealment, and self-sufficiency. For example, by reinforcing the structure, equipping independent water and electricity systems (such as solar panels and rainwater collection devices), and providing storage space, long-term independent survival can be achieved. However, it should be viewed rationally: ordinary containers have limited radiation and biochemical contamination resistance and require professional protective design to meet doomsday shelter standards.
2. Cost and Environmental Advantages
The core appeal of container transformation lies in its low cost and sustainability. Second-hand containers are inexpensive (about 10,000-30,000 yuan each), have a short transformation period (7-30 days), and the steel can be recycled, reducing construction waste. For example, in the case of Xiaogan, Hubei, Mr. Zhou transformed a second-hand container into a cozy cottage for 13,000 yuan, providing a rest stop for his parents in the fields, demonstrating the combination of economic and emotional value.
3. Design Flexibility and Personalized Expression
The modular nature of containers supports diverse designs:
- Spatial Innovation: Unique layouts can be created through stacking, offsetting, and cutting. For example, a Melbourne villa uses three containers stacked in an offset manner to form an open and transparent space;
- Style Adaptation: It can be transformed into industrial, minimalist, or pastoral styles, paired with transparent skylights, green walls, and other elements to break the stereotype of traditional houses;
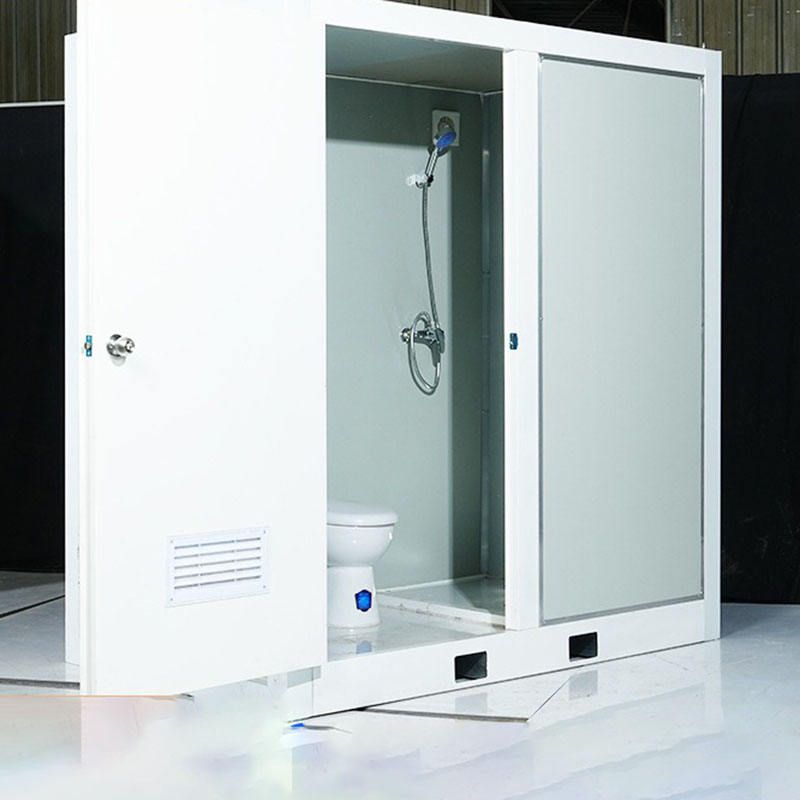
- Functional Expansion: Basic functions such as kitchens, bathrooms, and bedrooms are integrated, and even dynamic space utilization is achieved through technologies such as hydraulic decks and foldable furniture.
4. Realistic Challenges to Consider
Despite its significant advantages, container houses still face challenges:
- Living Comfort: Steel has high thermal conductivity, requiring additional insulation (such as rock wool boards) and ventilation design; otherwise, it can be hot in summer and cold in winter;
- Approval and Compliance: Some regions have strict regulations on temporary buildings, and it is necessary to confirm land properties and construction permits in advance;
- Long-term Durability: Outdoor long-term use requires regular rust prevention maintenance, and the original structure of the container may limit the layout of water and electricity pipelines.



