
Container Town House Renovation
Renovating a house in a container town requires comprehensive consideration of space utilization, functional planning, structural safety, and personalized design. Here are the specific key points:
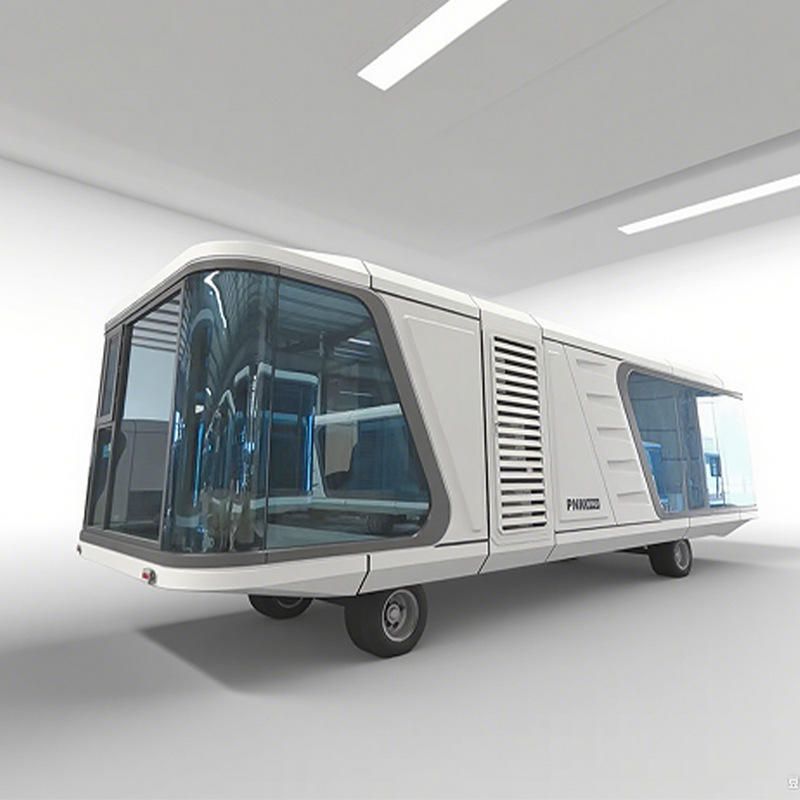
1. Space Utilization and Functional Planning
The interior space of a container is limited, so it is necessary to enhance utilization through multi-functional furniture and flexible layouts. For example, using foldable tables and chairs and custom-made beds (which serve as sofas during the day and unfold into beds at night) enables flexible space conversion. Utilizing a combination of closed and open storage designs, such as modular cabinets on the background wall, meets storage needs while avoiding visual monotony. Additionally, integrated design can reduce spatial barriers. For instance, an open layout between the bedroom and living room, combined with flexible furniture like folding tables, maintains smooth movement.
2. Structural Safety and Thermal Insulation
Containers are essentially metal structures, so it is crucial to address issues related to thermal insulation, waterproofing, and fire prevention. The exterior walls need to be equipped with thermal insulation layers (such as polystyrene boards or rock wool), and the interior walls should use fire-resistant materials (such as black special coatings), along with double-glazed or triple-glazed windows to improve thermal insulation performance. Solar panels can be installed on the roof to meet electricity needs and reduce heat transfer. In terms of fire prevention design, fire-resistant boards should be used around the kitchen and stove areas, and a safe distance should be maintained. Circuit planning should be carried out by professionals to avoid short-circuit risks.
3. Personalization and Aesthetics
Enhance the aesthetic appeal of the space through color coordination and material selection. The exterior facade can adopt wood veneers, metallic paints, or natural wood color schemes to blend with the natural environment. The interior can use white and natural wood colors as the main tones, complemented by green plants or decorative items (such as wood and paintings) to add a warm feel. Large windows or skylights can introduce natural light and expand the visual space. Metal railings and bright decorative strips can be added to areas like balconies and staircases to enhance the design sense.
4. Cost and Sustainability
Container renovation has relatively low costs (for example, a 15-square-meter case costs about 110,000 yuan), and the materials are recyclable, aligning with the concept of green buildings. If the budget is limited, second-hand containers can be chosen (for example, a case in Xiaogan, Hubei, cost 13,000 yuan). DIY design can further reduce costs. Meanwhile, sustainable designs such as rainwater collection systems and solar power generation can further reduce long-term expenses.



