Back to blog
Article
Container to House Design Drawing
Admin September 17, 2026
Currently, there is no direct display of container-to-house design drawings, but some design key points and ideas can be summarized based on multiple renovation cases.

Overall Structural Planning
- Foundation Construction: Select an appropriate foundation form according to site conditions and construction requirements. For example, the "Floating House" adopts a shallow foundation form, supported by metal columns. The V-shaped support system reduces the amount of concrete used and the foundation area. Moreover, the entire building is lifted above the natural ground level, preserving the original landscape and minimizing environmental impact. This design ensures both the stability of the building and embodies an eco-friendly concept.
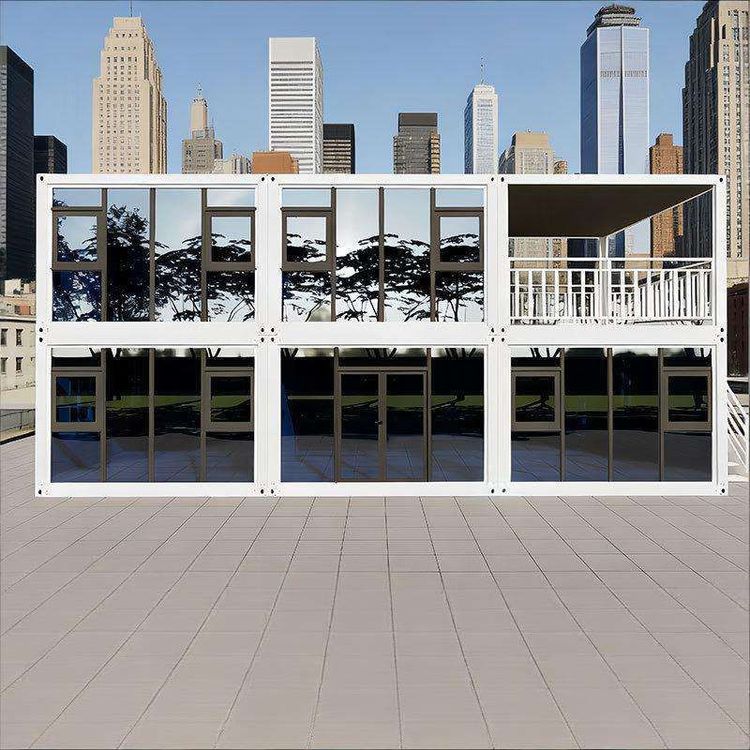
- Spatial Combination: Multiple containers can be combined based on needs. For instance, containers can be joined or stacked to create different spatial layouts. Some large container-renovated houses divide various functional areas such as living rooms, bedrooms, kitchens, and bathrooms through the combination of multiple containers.
Exterior Renovation
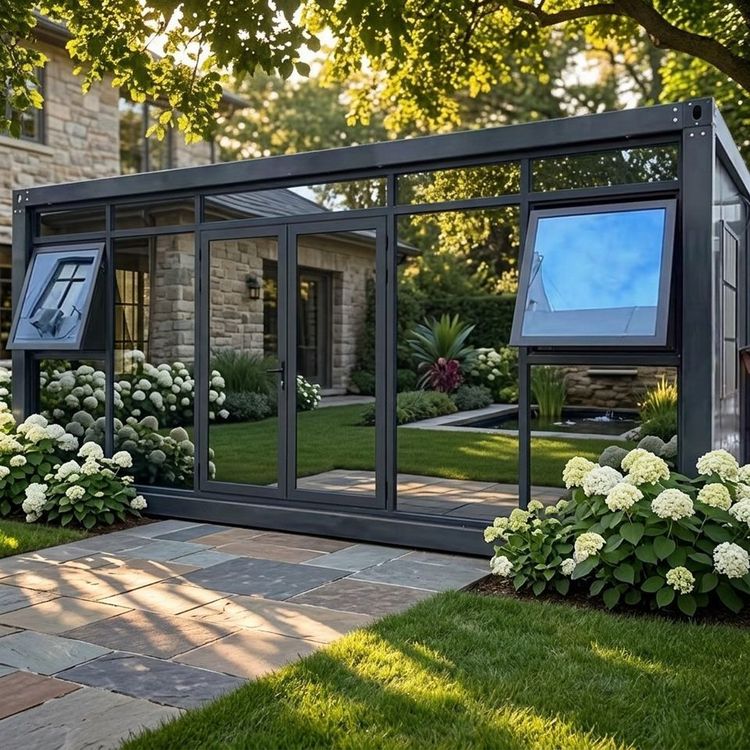
- Door and Window Design: Modify or newly create doors and windows on the original container. Window frames can be welded, and grooves can be cut on the side of the container body to install windows, enhancing natural lighting and ventilation. For example, when a young man renovated his container house, he re-fixed the main door and also cut and installed windows on the side. Unique door and window shapes can also be designed according to the overall style to enhance the aesthetic appeal of the house.
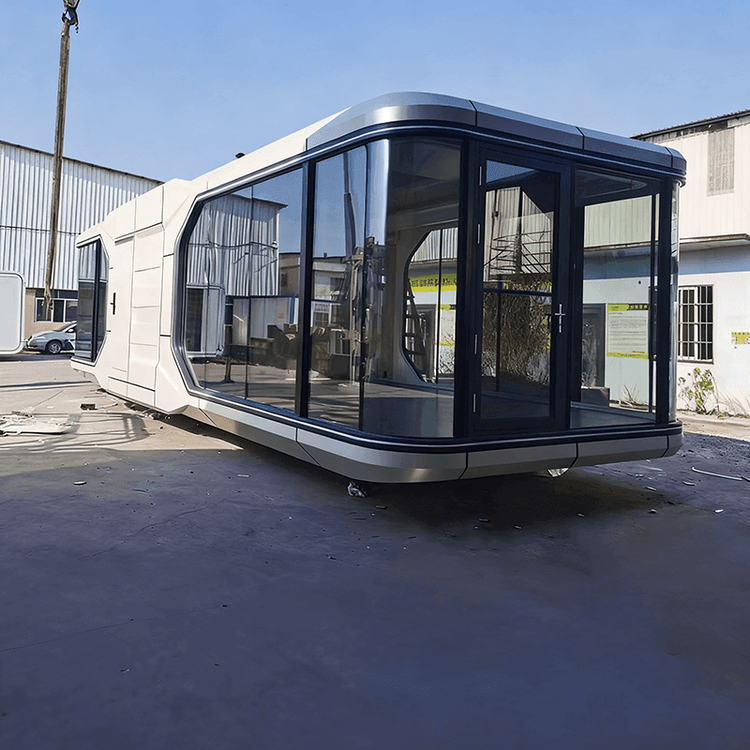
- Facade Decoration: Different materials can be used to decorate the exterior of the container. Materials such as wood panels, metal sheets, and paint can be used for wrapping or painting to change the monotonous appearance of the container. For example, the "Floating House" uses recycled wood for interior walls and ceilings, which is eco-friendly and has a unique texture; a foreigner's mini home features a deep blue color scheme, with a simple and elegant exterior.
Interior Renovation
- Water and Electricity Installation: Plan water and electricity lines reasonably and install drainage systems, septic tank pipes, etc. During the renovation process, ensure the safety and rationality of water and electricity installations to meet daily living needs. For example, when the young man renovated, he buried large plastic boxes, installed drainage systems and septic tank pipes, and also laid electrical lines.
- Functional Area Division: Divide different functional areas according to usage requirements. The kitchen can adopt a linear design to save space, with cabinets built into the empty spaces above, below, and to the sides for storage; the bedroom bed can be designed to be foldable, serving as a sofa during the day and transforming into a double bed at night, increasing the multifunctionality of the space.
- Decorative Material Selection: Interior walls can be pasted with insulation film, fitted with wood panels, or painted to improve living comfort. The bathroom can be paved with cement mortar, fixed with large tiles, and equipped with a bath heater. At the same time, choose decorative materials with good performance in terms of eco-friendliness, fire resistance, and moisture resistance to ensure living safety.
Related