
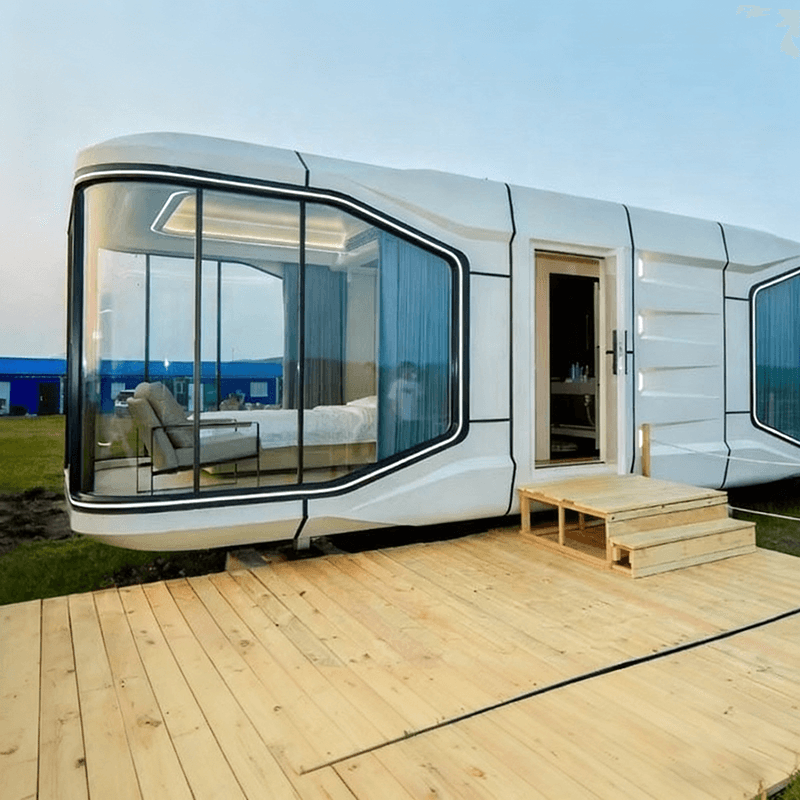
Container-Style Mobile House Approximately 4x45 Meters
Currently, there are relatively few standard container-style mobile houses measuring 4x45 meters on the market. Common specifications are often based on the dimensions of standard containers for combination or customization. Here is a popular science introduction from the aspects of conventional dimensions, customization possibilities, design considerations, and application scenarios:
Conventional Dimensions
The dimensions of standard containers are typically 20 feet (length: 6.058 meters, width: 2.438 meters, height: 2.591 meters) and 40 feet (length: 12.192 meters, width: 2.438 meters, height: 2.591 meters), among others. In practical applications, container-style mobile houses are mostly based on these standard dimensions, meeting different spatial requirements through splicing and stacking. The 4x45-meter size far exceeds the range of conventional standard container dimensions and is not a common standard specification on the market.
Customization Possibilities
Although 4x45 meters is not a common specification, it can be customized according to actual needs. When customizing a container-style mobile house, multiple factors need to be considered, such as structural design, material selection, and transportation and installation. In terms of structural design, it is necessary to ensure the stability of the house during long-distance transportation and in complex environments, which requires professional structural engineers for design and calculation. Regarding material selection, reliable-quality, corrosion-resistant, and good thermal insulation materials should be chosen to ensure the service life and comfort of the house. Transportation and installation are also a key link. Due to the large size, special transportation equipment and installation plans are required, which may increase costs and construction difficulty.
Design Considerations
If customizing a 4x45-meter container-style mobile house, attention should be paid to the rational utilization of space and functional zoning in the design. The house can be divided into living areas, office areas, leisure areas, etc., according to different uses, and facilities such as doors, windows, and water and electricity lines should be reasonably arranged. At the same time, issues such as ventilation, lighting, and heat insulation of the house should also be considered to improve living comfort.
Application Scenarios
This large container-style mobile house can be applied to scenarios with relatively large space requirements, such as temporary offices and accommodations at large construction sites, temporary venues for large-scale events, and temporary settlement points in disaster areas. It has the advantages of easy mobility, quick installation, and reusability, and can meet temporary usage requirements in different scenarios.



