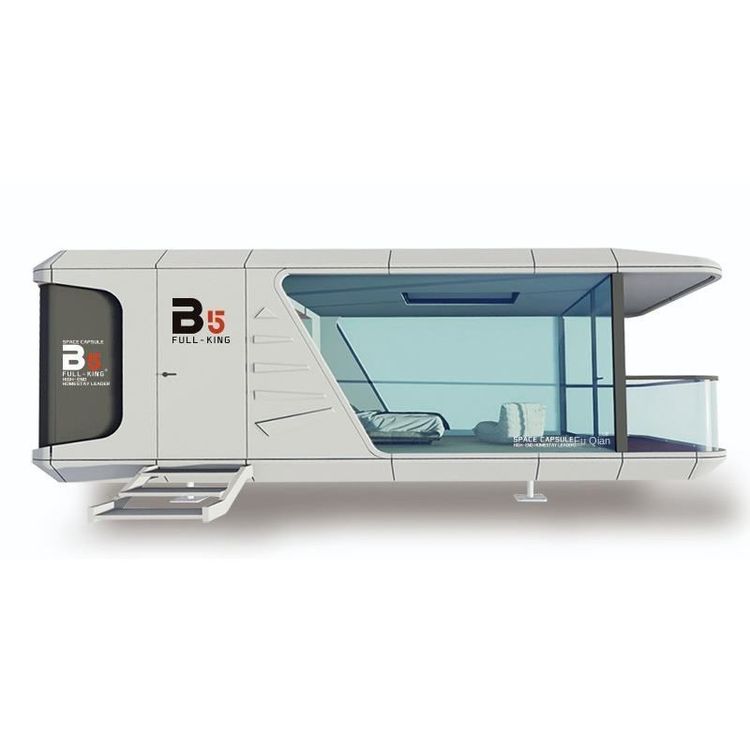
Design Concept of Container Structure Houses
The design concept of container structure houses can achieve diverse layouts through modular assembly, functional zoning optimization, and environmental integration design. Here are specific design ideas and case references:

1. Modular Assembly and Space Expansion
The core advantage of container houses lies in their standardized modular characteristics, enabling space expansion through horizontal or vertical assembly. For example, one case stacked two 12-meter containers vertically, with the ground floor housing a bathroom, storage room, and four-bed guest room, and the upper floor featuring four guest rooms sharing a balcony, creating vertical functional zoning. Horizontal assembly can connect adjacent containers to form an open-plan living room, dining room, and kitchen space. For instance, a 100-square-meter flat-level case achieved dynamic and static zoning through container assembly, enhancing living comfort with a bathroom equipped with a bathtub. During assembly, attention should be paid to structural reinforcement, using welding or bolt connections to ensure stability, and waterproofing at joints.
2. Functional Zoning and Humanized Design
Internal space should be meticulously planned according to usage needs. Kitchens often adopt a linear or L-shaped layout to save space, with upper and lower cabinets providing storage. Bathrooms achieve dry-wet separation through wooden wall partitions and use waterproof materials (such as blue gradient tiles) to cope with humid environments. Bedroom design emphasizes natural light and ventilation, with one case featuring circular observation windows on the side of the container to enhance indoor light and maintain visual connection with natural landscapes. The balcony is a highlight of container houses, which can be achieved through top expansion or external staircases. For example, a 30-square-meter villa added a double-layer balcony on top of the container, equipped with metal railings and observation seats, creating a leisure and social space.
3. Environmental Integration and Sustainable Design
Container houses should harmonize with the surrounding environment. For example, a forest case adopted a dark blue exterior to echo mechanical aesthetics, while using a lifting rod roof and solar panels to solve lighting and power supply issues. A mountainous case used pile foundations to elevate the container, preventing ground moisture intrusion, and paired it with a rainwater collection system and septic tank for ecological cycling. In material selection, birch plywood or natural wood furniture is often used for interior walls to create a warm atmosphere; exterior walls can be painted with black smooth coatings to enhance visual impact or retain the container's corrugated metal texture to highlight an industrial style.
4. Cost and Construction Optimization
Second-hand containers are inexpensive (about 10,000 yuan for two), but additional investment is required for insulation, waterproofing, and interior decoration. A rural case guided construction with hand-drawn blueprints, using wooden frames to install partitions and laying insulation layers, keeping the total cost within 100,000 yuan. The short construction period is a significant advantage of container houses. After factory prefabrication and decoration, assembly can be completed on-site in just a few hours, making them suitable for rapid construction of guesthouses or resorts in remote areas such as mountains and islands.