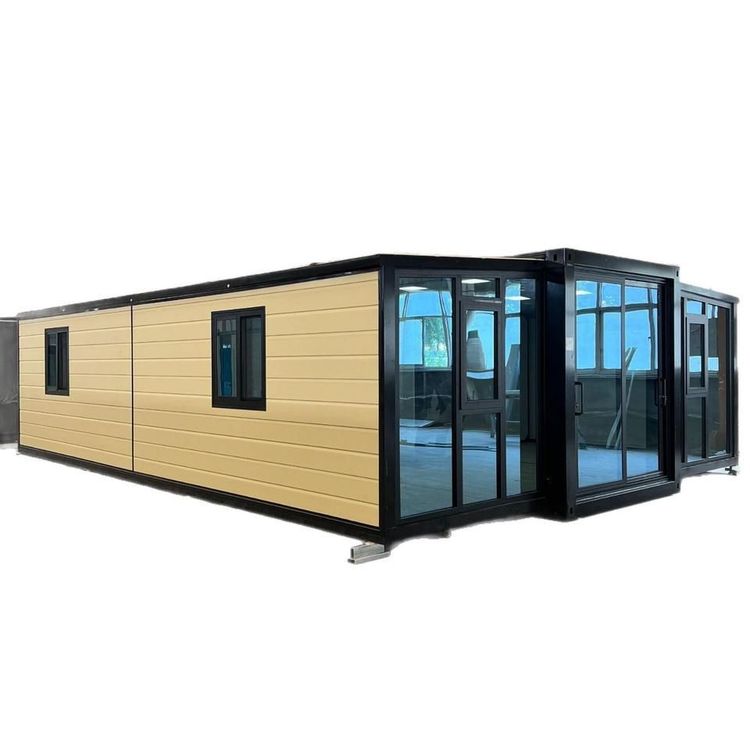
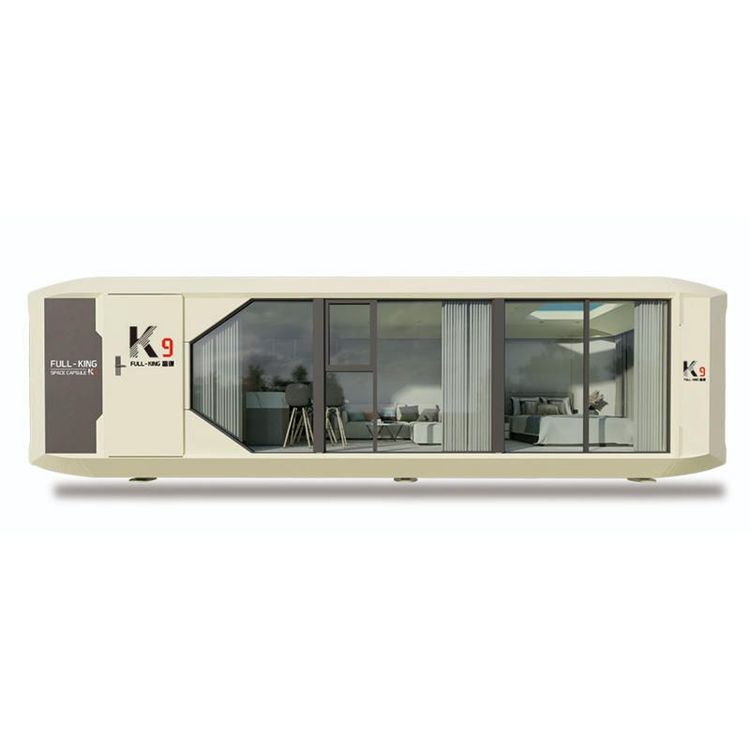
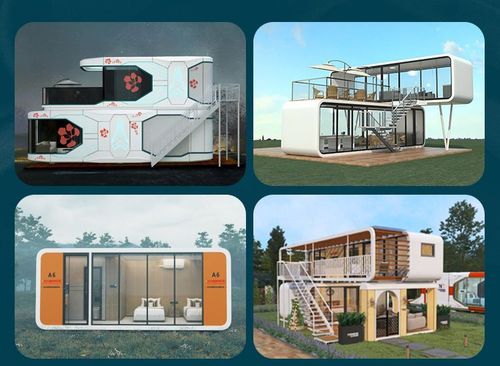
Container Structure House Design
The design of container structure houses requires comprehensive consideration of factors such as structural stability, material selection, thermal performance, connection nodes, anti-corrosion treatment, and spatial functional zoning.

Structural stability is the core of container house design. High-strength steel (such as Q355B grade) should be used as the main frame, forming a self-balancing system through rigid connections between corner fittings and side beams, reducing the need for external supports. For example, Yiqi Company uses a fully steel structural frame, and in a shaking table test simulating an 8-degree earthquake, the displacement is controlled within 3 millimeters, significantly outperforming conventional welded nodes.
Material selection directly affects house performance. The longitudinal corrugated plates on the top of the container body need to disperse stress through their corrugated geometry to avoid local buckling. The enclosure structure is recommended to adopt a three-layer composite construction of "rock wool - air layer - aluminized zinc plate", with the rock wool layer thickness controlled between 75 millimeters and 100 millimeters, a thermal conductivity below 0.040 W/(m·K), and a 5-millimeter air layer to suppress convective heat transfer, resulting in an overall heat transfer coefficient (U-value) below 0.5 W/(m²·K), effectively coping with low-temperature environments.
Connection nodes need to balance earthquake resistance and disassemblability. For a seismic design intensity of 7 degrees, a dual-fixing mode of "wedge lock + high-strength bolts" can be adopted, with the wedge lock's inclined surface angle designed at 15 degrees to reduce deformation through a self-locking effect. For example, the container house of Suzhou Zhongnan has a maximum frame deformation of only 2 mm under the action of a 12-level strong wind, far below the national standard limit.
Anti-corrosion treatment is key to extending service life. The coating system is recommended to use a combination of "epoxy zinc-rich primer + polyurethane topcoat", with the primer's zinc powder content above 80% and the topcoat added with nano-silica particles, achieving a hardness of 3H grade. In salt spray tests, this coating system has withstood 1000 hours without showing red rust, supporting a 25-year service life for the main structure of the container body.
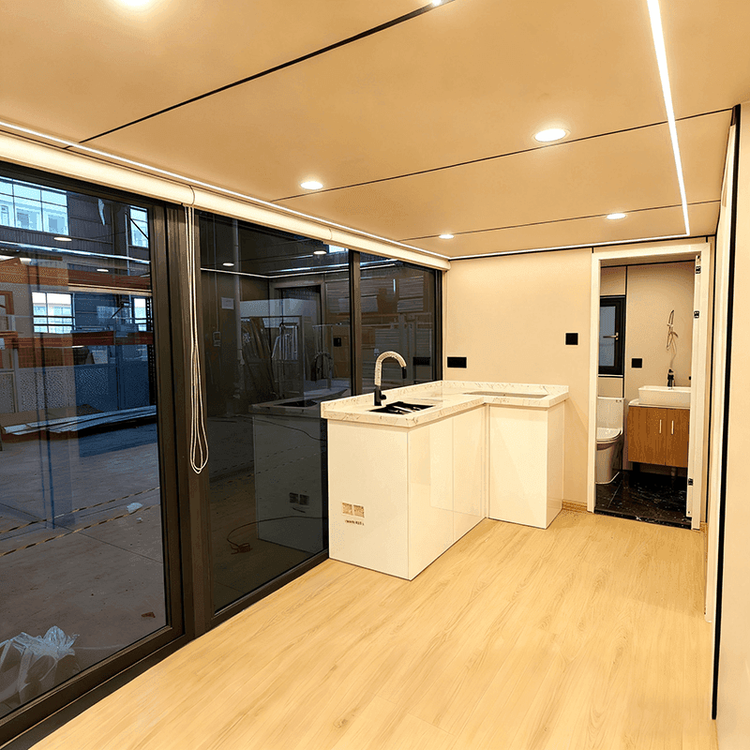
Spatial functional zoning needs to adapt to the fixed container size (commonly 3 meters by 6 meters). The kitchen and bathroom are compressed to one end of the container to form a wet area, using integrated bathroom technology; the living and sleeping areas achieve day-night functional switching through furniture variability, such as wall-mounted folding tables and drop-down bed designs, improving space utilization.