
Container Storefront House Design Drawing
Currently, there is no specific graphical content directly targeting the 'Container Storefront House Design Drawing', but we can provide you with design ideas and key points by combining relevant information on container house design and renovation.
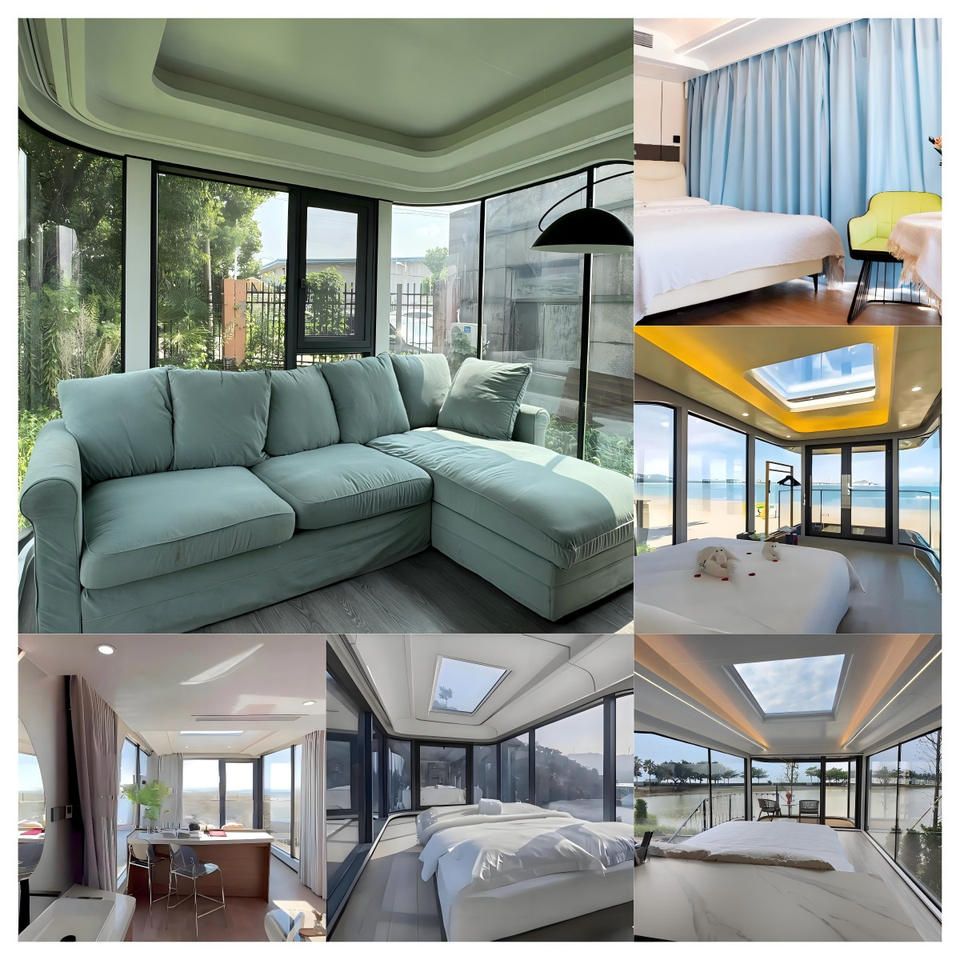
I. Design Ideas The design of container storefront houses should fully consider their commercial purposes and the characteristics of containers. From a commercial perspective, it is essential to highlight the attractiveness of the storefront and meet functional requirements such as displaying goods and attracting customers. For example, if used as a convenience store, it is necessary to reasonably plan the product display area, customer shopping aisles, and the position of the cash register. If used as a restaurant, considerations should be given to the layout of the dining area, kitchen operation space, and ventilation and lighting issues.
From the perspective of container characteristics, it is important to utilize their modular, movable, and combinable features. A single container has limited space, but by combining multiple containers through splicing, the usable area can be expanded, and houses of different shapes can be created. For instance, vertically stacking two containers can increase the floor height of the house, allowing for the creation of a loft as storage space or an office area. Horizontally splicing multiple containers can form a spacious storefront space, facilitating the arrangement of large display racks or multiple sets of tables and chairs.
II. Design Key Points
- Structural Safety: Containers have a certain degree of structural strength, but during the renovation process, operations such as cutting and opening holes can damage their original structure, necessitating reinforcement. For example, at the positions of windows or doors, steel beams or columns should be added to enhance structural stability and ensure the safety of the house during use.
- Ventilation and Lighting: Good ventilation and lighting are crucial for storefront houses. Windows can be opened on the sides or ends of containers to increase natural lighting and ventilation effects. Meanwhile, mechanical ventilation equipment such as exhaust fans can also be used to improve indoor air quality.
- Thermal Insulation: The metal material of containers has strong thermal conductivity, making them prone to heat absorption in summer and heat dissipation in winter. Therefore, thermal insulation treatment is required. Insulation materials such as rock wool boards or polystyrene boards can be added to the inner or outer walls of containers to improve their thermal insulation performance.
- Exterior Decoration: To make container storefront houses more attractive and create a commercial atmosphere, exterior decoration can be carried out. Methods such as spray painting or film application can be used to change the exterior color and patterns of containers. Additionally, advertising signs or light boxes can be installed on the surface of containers to highlight the characteristics and brand image of the storefront.



